

Bedrooms
5
5
Baths
5.0
5.0
Living Area(sf)
3388'
3388'
Land (Acres)
1.50
1.50
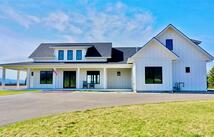
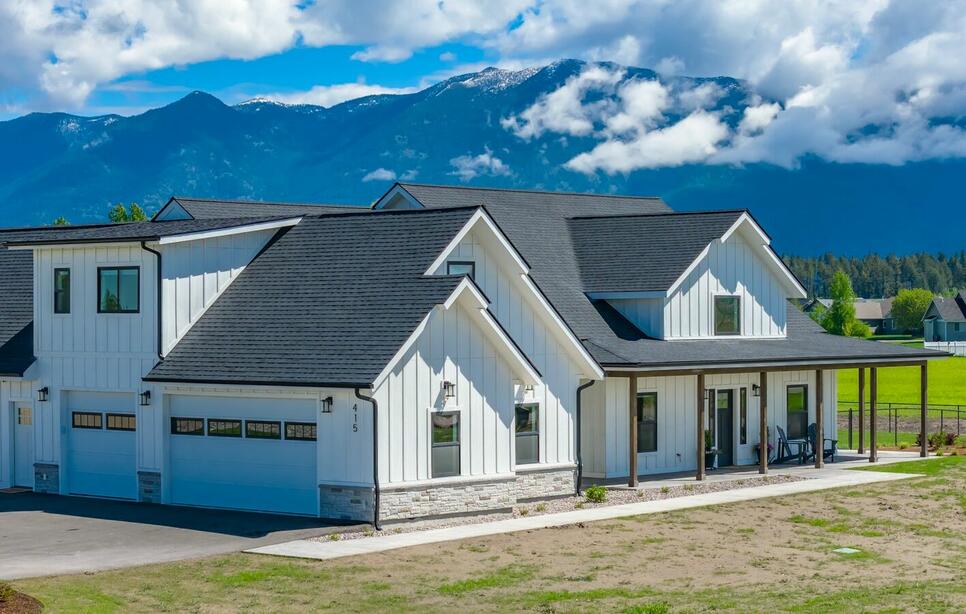
Sweeping mountain and valley views surround this beautifully designed newer-build farmhouse set on almost 1.5 acres. The floor plan offers 5 bedrooms plus an office, 4.5 baths, true single-level living, and one of the main-level bedrooms offers flexibility as an in-law suite with its own en-suite bathroom. There is also a private suite above the 3-car garage—ideal for guests, multigenerational living, or a home office. High-end finishes and attention to detail shine throughout, including a gourmet chef’s kitchen with premium appliances, pot filler, expansive butler’s pantry with sink, quartz countertops, vaulted beam-accented ceilings, hardwood and tile flooring, and a cozy fireplace. The beautifully designed outdoor living space is perfect for relaxing or entertaining while taking in the surrounding scenery. Professionally landscaped with plumbed in irrigation ready for a garden and/or raised beds. A fenced backyard, plus a separate privacy-fenced area ideal for parking and storing your recreational toys. The lot allows for a future shop, and the subdivision provides community roads, water, and underground utilities. Land directly north of the property is dedicated community park space, offering additional privacy and uninterrupted views.
ACTIONS:
RESOURCES:
Property pin in the wrong place? Let us know! The MLS listings on this site are placed on the map automatically based on the address provided by the listing agent—and will occasionally be incorrect.
Driving Directions: Holt Stage Road, turn on Charlotte Peak Drive, sign on property.
Detailed MLS Data about this Property
Property Type
Single Family Residence
Single Family Residence
Waterfront
Taxes
$532
$532
HOA Dues
Annually, $850
Annually, $850
Year Built
2025
2025
Garage
1
1
Architectural Style
Modern, Other
Modern, Other
Levels
One and One Half
One and One Half
Interior Features
Fireplace, Main Level Primary, Open Floorplan, Vaulted Ceiling(s), Walk-In Closet(s)
Fireplace, Main Level Primary, Open Floorplan, Vaulted Ceiling(s), Walk-In Closet(s)
Patio And Porch Features
Rear Porch, Covered, Front Porch, Patio
Rear Porch, Covered, Front Porch, Patio
Heating
Forced Air, Radiant Floor
Forced Air, Radiant Floor
Utilities
Electricity Connected, High Speed Internet Available, Propane, Underground Utilities
Electricity Connected, High Speed Internet Available, Propane, Underground Utilities
Water Source
Community/Coop
Community/Coop
Exterior Features
Propane Tank - Owned
Propane Tank - Owned
Lot Features
Landscaped, Level
Landscaped, Level
Topography
Level
Level
View
Mountain(s)
Mountain(s)
Road Surface
Asphalt
Asphalt
This MLS Listing Courtesy of: PureWest Real Estate - Kalispell | 406-751-5600