

Bedrooms
4
4
Baths
5.0
5.0
Living Area(sf)
5007'
5007'
Land (Acres)
14.10
14.10
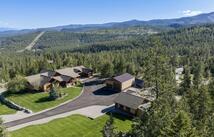
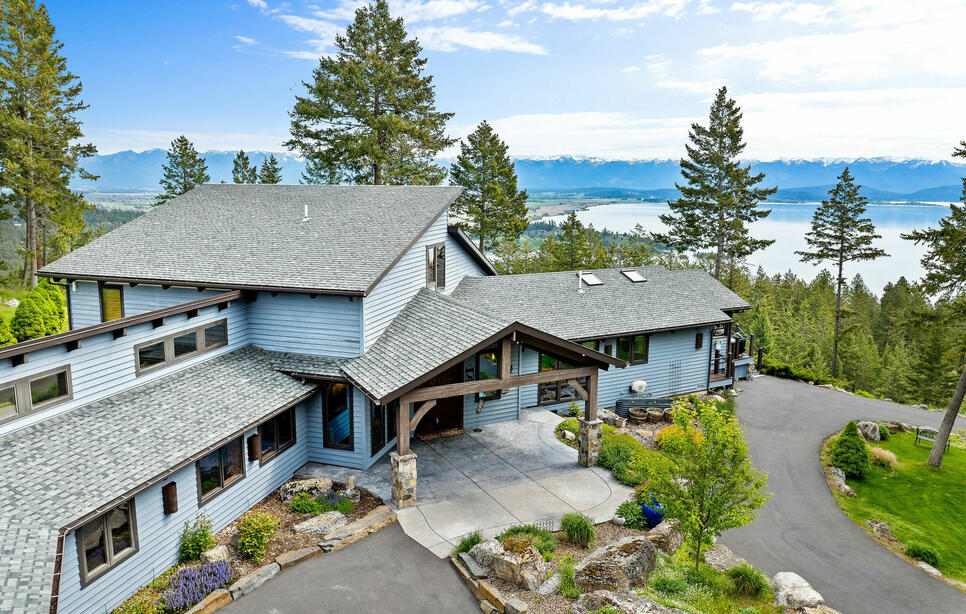
Experience true mountain-top living at 280 Westridge Drive, where unmatched privacy and breathtaking 360-degree views create one of the Flathead Valley’s most extraordinary settings. From the sparkling waters of Flathead Lake to the surrounding mountain ranges beyond, the panoramic scenery is showcased from nearly every room of this custom-crafted retreat.
Thoughtfully designed around gathering and entertaining, the main living spaces seamlessly capture the dramatic natural backdrop through expansive windows, soaring vaulted ceilings, and open-concept design. Warm timber accents, rich wood finishes, and inviting gathering areas create a timeless Montana ambiance that feels both luxurious and comfortable.
The gourmet kitchen serves as the heart of the home, featuring custom cabinetry, granite surfaces, premium appliances, and a spacious island ideal for hosting family and friends. Adjacent dining and living areas flow effortlessly to expansive outdoor decking, offering front-row seats to unforgettable sunrises, sunsets, and starlit Montana evenings.
Set within a peaceful forested environment, the property offers exceptional seclusion while maintaining convenient year-round paved access. A dedicated shop building provides ideal storage for recreational toys, vehicles, or workshop space, perfectly complementing the Montana lifestyle.
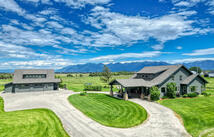
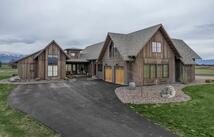
Beautifully landscaped grounds, striking architectural lines, and carefully integrated outdoor living spaces enhance the home’s connection to its remarkable surroundings. Whether enjoyed as a full-time residence or private mountain getaway, 280 Westridge Drive delivers an unparalleled opportunity to experience privacy, comfort, and spectacular scenery high above Flathead Lake.
ACTIONS:
RESOURCES:
Property pin in the wrong place? Let us know! The MLS listings on this site are placed on the map automatically based on the address provided by the listing agent—and will occasionally be incorrect.
Driving Directions: If heading South on Highway 93 South, turn right onto Spring Creek Road. Continue on this road until making a right onto Westridge Drive. Continue on Westridge Drive until turning left to make way up to subject property.
Detailed MLS Data about this Property
Property Type
Single Family Residence
Single Family Residence
Waterfront
Taxes
$15,846
$15,846
HOA Dues
Annually, $750
Annually, $750
Year Built
1992
1992
Garage
1
1
Architectural Style
Other
Other
Levels
Two
Two
Interior Features
Fireplace, Main Level Primary, Open Floorplan, Home Theater, Vaulted Ceiling(s)
Fireplace, Main Level Primary, Open Floorplan, Home Theater, Vaulted Ceiling(s)
Patio And Porch Features
Covered, Deck, Front Porch, Patio, Porch
Covered, Deck, Front Porch, Patio, Porch
Heating
Baseboard, Electric, Forced Air, Propane, Radiant Floor, Radiant
Baseboard, Electric, Forced Air, Propane, Radiant Floor, Radiant
Utilities
Electricity Available, High Speed Internet Available, Propane
Electricity Available, High Speed Internet Available, Propane
Water Source
Community/Coop, Well
Community/Coop, Well
Exterior Features
Built-in Barbecue, Barbecue, Fire Pit, Propane Tank - Owned
Built-in Barbecue, Barbecue, Fire Pit, Propane Tank - Owned
Lot Features
Back Yard, Gentle Sloping, Landscaped, Secluded, Sprinklers In Ground, Views, Wooded, Level
Back Yard, Gentle Sloping, Landscaped, Secluded, Sprinklers In Ground, Views, Wooded, Level
Other Structures
Barn(s), Shed(s)
Barn(s), Shed(s)
Topography
Level, Sloping, Varied
Level, Sloping, Varied
View
Lake, Mountain(s), Valley, Trees/Woods
Lake, Mountain(s), Valley, Trees/Woods
Road Surface
Asphalt
Asphalt
This MLS Listing Courtesy of: PureWest Real Estate - Lakeside | 406-844-6050