

Bedrooms
3
3
Baths
2.0
2.0
Living Area(sf)
1884'
1884'
Land (Acres)
4.59
4.59
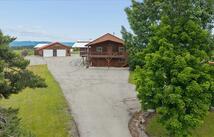
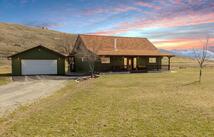
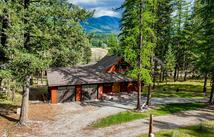
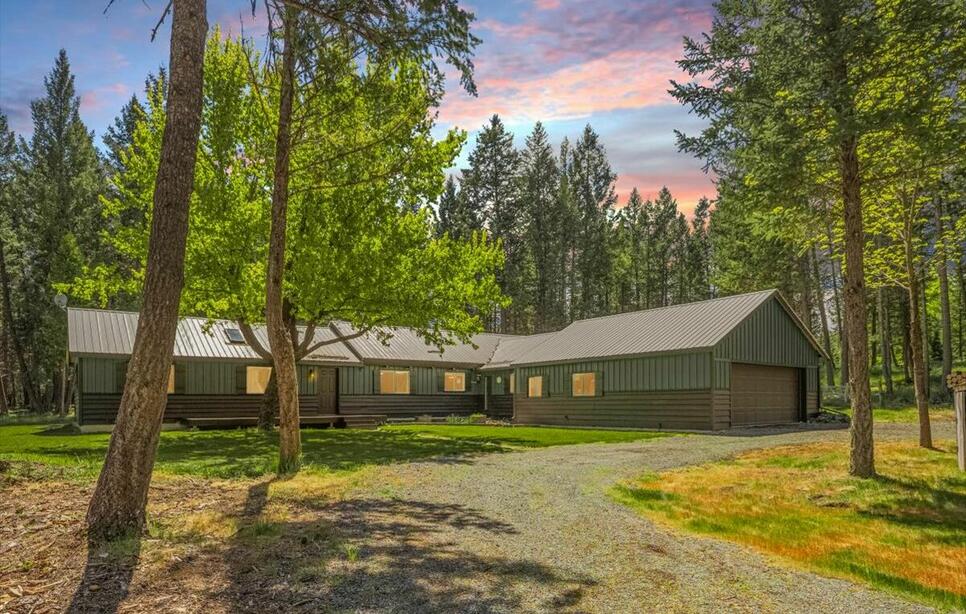
Nestled among towering pines on 4.59 well-maintained acres, this single-level home offers an exceptional blend of privacy, natural beauty, and convenient access to all that Northwest Montana has to offer. Inside, exposed rough-hewn beams and warm knotty pine paneling deliver rustic charm. Skylights flood the living spaces with natural light, while vaulted ceilings create an open, airy atmosphere. A cozy wood stove anchors the spacious living area — perfect for relaxing on crisp Montana evenings. The practical layout includes three bedrooms, two full bathrooms, a utility room, bonus area, and a loft, providing versatile space for your needs. Outside, the attached 2-car garage offers secure parking and storage for vehicles and outdoor equipment — snowmobiles, ATVs, bikes, and more. The mature trees and gentle terrain offer a serene setting where wildlife is frequently spotted from the windows. Close to multiple lakes, public land, trails, golfing and many small-town amenities, and only an hour away from Glacier International Airport and 2 world class ski resorts. Call your real estate professional today to schedule your private tour!
ACTIONS:
RESOURCES:
Property pin in the wrong place? Let us know! The MLS listings on this site are placed on the map automatically based on the address provided by the listing agent—and will occasionally be incorrect.
Driving Directions: From Eureka, take Highway 93 South to Dahlberg Siding, turn left onto Barnaby Lake Road, cross the railroad tracks, and continue to about 2 miles turn right onto Terning Drive W. Sign on the property.
Detailed MLS Data about this Property
Property Type
Single Family Residence
Single Family Residence
Waterfront
Taxes
$1,616
$1,616
HOA Dues
Annually, $700
Annually, $700
Year Built
1978
1978
Garage
1
1
Architectural Style
Ranch
Ranch
Interior Features
Main Level Primary, Vaulted Ceiling(s)
Main Level Primary, Vaulted Ceiling(s)
Patio And Porch Features
Deck
Deck
Heating
Baseboard, Electric, Wood Stove, Wall Furnace
Baseboard, Electric, Wood Stove, Wall Furnace
Utilities
Electricity Connected, High Speed Internet Available, Phone Connected
Electricity Connected, High Speed Internet Available, Phone Connected
Water Source
Community/Coop
Community/Coop
Exterior Features
Fire Pit, Storage
Fire Pit, Storage
Fencing
Partial
Partial
Lot Features
Back Yard, Corners Marked, Front Yard, Landscaped, Secluded, Wooded, Level
Back Yard, Corners Marked, Front Yard, Landscaped, Secluded, Wooded, Level
Other Structures
Shed(s)
Shed(s)
Topography
Level
Level
View
Mountain(s), Trees/Woods
Mountain(s), Trees/Woods
Road Surface
Asphalt
Asphalt
This MLS Listing Courtesy of: Lancaster and Company, Premier Properties | 406-297-0144