

Bedrooms
3
3
Baths
2.0
2.0
Living Area(sf)
1800'
1800'
Land (Acres)
20.00
20.00
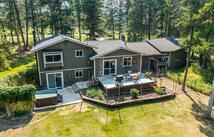
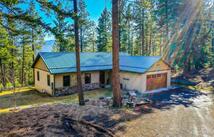
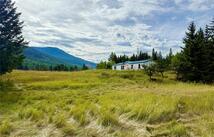
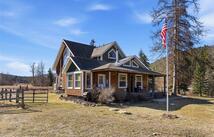
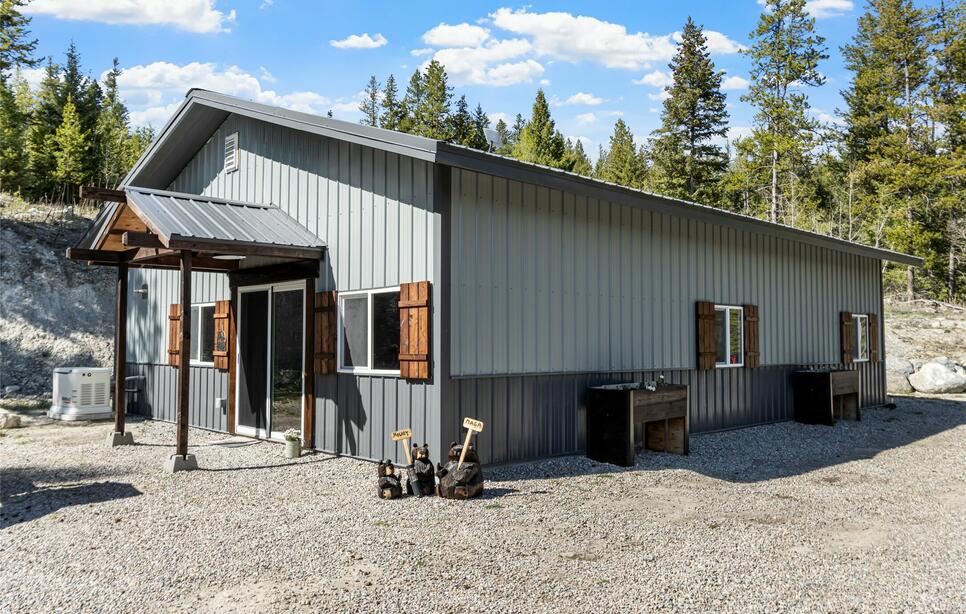
20 private acres about 20 minutes west of Kalispell with two homes built in 2022, mountain views, and no HOA or covenants. A rare Flathead Valley find for multi-generational living or income potential. The 1,200 sq ft main home offers 2 bedrooms, 1 bath, 10' ceilings, LVP flooring, butcher block counters, custom hickory cabinets, stainless appliances, and two propane fireplaces. The 600 sq ft guest cabin is a complete studio with its own kitchen, bathroom, and electric fireplace, ideal for extended family, guests, or rental income. Short-term rental is approved.
Both homes are independently powered by owned solar systems (20 panels with Sol-Ark inverter on the main home, 4 panels with Growatt on the cabin) with battery storage and generator backup, so daily life runs like any other home with low monthly utility costs. The main home's system has capacity for expansion. A 2023 well producing 45 GPM, septic, and a 1,000-gallon propane tank round out the utilities, with metal roofing and siding built for Montana weather. A heated, insulated shed adds workshop or storage space. Surrounded by pine forest with mountain views and Northern Lights overhead, with all structures in an insurance-approved fire-defensible area. Private road access, horses allowed, and low property taxes. Kimco side-by-side and Kioti tractor with implements available. A lender familiar with this property is ready to finance qualified buyers. Watch the video tour, then call to schedule your private showing. The 600 sq ft studio cabin, also built in 2022, has a full bath and functions as its own home despite its modest footprint. The foundation is solid concrete barrier block, built to last. Inside, Samsung kitchen appliances and a charming farmhouse sink create a kitchen that punches well above its weight.
An electric fireplace provides cozy ambiance, while a propane heater in the mechanical room keeps things warm through Montana winters. An interior water pump ensures consistent pressure and delivery, and an on-demand hot water heater means comfort isn't negotiated here either. The cabin has its own 1,000-gallon water cistern for storage and a 1,000-gallon septic holding tank. A generator connection provides backup power security.
A Growatt Inverter with Growatt battery stack supports 4 bifacial solar panels, meaning this small structure generates its own power. The true strength of this property lies in its integrated, redundant systems designed for absolute energy and water independence.
A main solar system anchored by a Sol-Ark Inverter with Homegrid battery stack serves the main home with room for expansion. The system includes 20 bifacial solar panels (owner-operated) feeding into a 200 AMP electrical panel with backup generator power for reliability. Both homes are designed to run completely off-grid, day after day, without dependence on anything outside these property lines. The main house has a 1,000 gallon leased propane tank and the cabin has a 500 gallon propane tank.
The property is meticulously maintained with fire-defensible cleared areas around all structures. Private land-owner easement road access gives you controlled entry with no public frontage. Every structure sits within an insurance-approved fire-defensible area. A fully insulated shed provides practical storage and workspace with wired outlets and lights, propane heat, generator power connectivity, and a front patio area. Three 100-pound propane tanks ensure you never run short on this essential fuel.
Interactive Virtual Tour

ACTIONS:
RESOURCES:
Property pin in the wrong place? Let us know! The MLS listings on this site are placed on the map automatically based on the address provided by the listing agent—and will occasionally be incorrect.
Driving Directions: Hwy 2 to Ashley Lake Drive. Drive 3.7 miles to North Hodge Creek Reserve Sign. Agent will meet at the front of the development to take the rest of the way. Private drive — no drive-bys, please.
Detailed MLS Data about this Property
Property Type
Single Family Residence
Single Family Residence
Waterfront
Taxes
$879
$879
Year Built
2022
2022
Architectural Style
Ranch
Ranch
Levels
One
One
Interior Features
Fireplace, Main Level Primary, Open Floorplan, Walk-In Closet(s)
Fireplace, Main Level Primary, Open Floorplan, Walk-In Closet(s)
Patio And Porch Features
Covered, Deck, Patio, Porch
Covered, Deck, Patio, Porch
Heating
Propane
Propane
Utilities
Propane, See Remarks
Propane, See Remarks
Water Source
Cistern, See Remarks, Well
Cistern, See Remarks, Well
Exterior Features
Storage, See Remarks, Propane Tank - Leased
Storage, See Remarks, Propane Tank - Leased
Lot Features
Secluded, See Remarks, Wooded, Rolling Slope
Secluded, See Remarks, Wooded, Rolling Slope
Other Structures
Cabin, Shed(s)
Cabin, Shed(s)
Topography
Other, Rolling, Sloping, Varied
Other, Rolling, Sloping, Varied
View
Mountain(s), Trees/Woods
Mountain(s), Trees/Woods
Road Surface
Gravel
Gravel
This MLS Listing Courtesy of: Your 406 Dream Team, LLC | 406-261-8778