


Bedrooms
4
4
Baths
5.0
5.0
Living Area(sf)
5252'
5252'
Land (Acres)
1.17
1.17
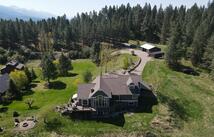
Priced under appraised value! Set on 1.17 beautifully landscaped acres, this home offers over 5,200 square feet of living space with unobstructed, front-row views of Flathead Lake and the Mission Mountains. Designed for comfortable main-floor living, the upper level features a no-step entry and an open floor plan. The large kitchen with granite countertops opens to the dining and living areas, where you can enjoy the cozy propane fireplace and those incredible views. The spacious primary bedroom walks out to the deck and features an oversized closet and a bathroom with a soaking tub. There’s also an additional guest bedroom, an office/den, and 1.5 bathrooms on the main floor. The lower level offers a second living area with a full kitchen, two bedrooms, two bathrooms, and a spacious workshop area. It’s perfect for guests or entertaining. Laundry hookups are available on both levels for added convenience. The home also features radiant floor heating on the upper level and two mini-split A/C units to keep it cool in the summer. Outside, you’ll find a covered wraparound deck with recent upgrades, underground sprinklers, a fenced yard, RV hookups, and beautifully maintained landscaping. Parking and storage are plentiful, with an attached two-car garage on the main level and a two-stall tuck-under garage on the lower level. Conveniently located near public lake access, you can enjoy everything the Flathead Lake lifestyle has to offer just minutes from your doorstep! New roof coming soon! Seller financing available to qualified buyers. Easy to show!
ACTIONS:
RESOURCES:
Property pin in the wrong place? Let us know! The MLS listings on this site are placed on the map automatically based on the address provided by the listing agent—and will occasionally be incorrect.
Driving Directions: Head West across the bridge from Polson, take a right on Rocky Point Road, and a left on Sunrise Drive. House will be on the right hand side.
Detailed MLS Data about this Property
Property Type
Single Family Residence
Single Family Residence
Waterfront
Taxes
$4,772
$4,772
Year Built
2001
2001
Garage
1
1
Architectural Style
Ranch
Ranch
Levels
Two
Two
Interior Features
Fireplace, Main Level Primary, Open Floorplan, Vaulted Ceiling(s), Walk-In Closet(s)
Fireplace, Main Level Primary, Open Floorplan, Vaulted Ceiling(s), Walk-In Closet(s)
Patio And Porch Features
Covered, Deck, Wrap Around
Covered, Deck, Wrap Around
Utilities
Propane
Propane
Water Source
Well
Well
Exterior Features
Rain Gutters, Propane Tank - Leased
Rain Gutters, Propane Tank - Leased
Fencing
Back Yard, Vinyl
Back Yard, Vinyl
Lot Features
Back Yard, Front Yard, Landscaped, Sprinklers In Ground, Views
Back Yard, Front Yard, Landscaped, Sprinklers In Ground, Views
Topography
Varied
Varied
View
Lake, Mountain(s)
Lake, Mountain(s)
Road Surface
Asphalt
Asphalt
This MLS Listing Courtesy of: Elevate Real Estate | 406-261-9550