

50 Twin Acres Drive, Kalispell
$145,000 (-$10,000 Reduction) (Active Under Contract)

Bedrooms
3
3
Baths
2.0
2.0
Living Area(sf)
1153'
1153'
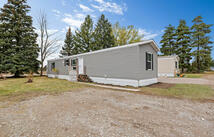
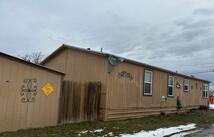
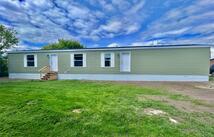
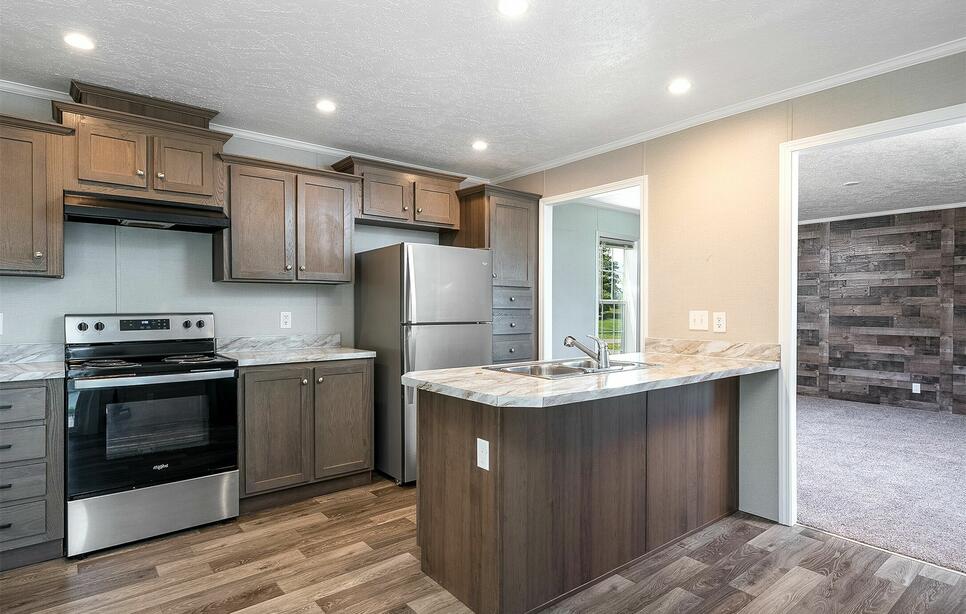
Welcome to this beautifully maintained 2022 Dutch Diamond single-wide home, offering modern comfort, thoughtful design, and an inviting open-concept layout. Featuring 3 bedrooms and 2 bathrooms, this home provides a functional floor plan with the spacious primary suite privately located on the opposite side of the home from the guest bedrooms. The primary retreat includes a walk-in closet and a private en suite bathroom.
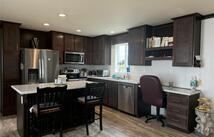
Inside, you’ll find all new carpet throughout, stainless steel appliances, and a bright living and dining area perfect for everyday living or entertaining. Enjoy outdoor living with both a welcoming front entry deck and an additional deck just off the dining room.
Located at the back of the park at the end of a quiet cul-de-sac, this property offers added privacy along with dedicated parking spaces. Current lot rent is $525/month and includes water, sewer, and trash services. Or the home can be moved to your desired location (at the cost of Buyer). Whether you’re looking for your first home, a low-maintenance lifestyle, or an investment opportunity, this move-in ready home is one you won’t want to miss.
ACTIONS:
RESOURCES:
Property pin in the wrong place? Let us know! The MLS listings on this site are placed on the map automatically based on the address provided by the listing agent—and will occasionally be incorrect.
Driving Directions: From Willow Glen: Head South on Willow Glen, Turn Right onto Twin Acres Drive, Turn Left into Twin Acres Trailer Park Community & follow the curve right and head to the back of culdesac, Trailer #21 on left hand side at end. From HWY 93: Head South on HWY 93, Turn Left onto Twin Acres Drive, Turn Right into Twin Acres Trailer Park Community & follow the curve right and head to the back of culdesac, Trailer #21 on left hand side at end.
Detailed MLS Data about this Property
Property Type
Other
Other
Waterfront
Taxes
$247
$247
Year Built
2022
2022
Levels
One
One
Interior Features
Main Level Primary, Open Floorplan, Walk-In Closet(s)
Main Level Primary, Open Floorplan, Walk-In Closet(s)
Patio And Porch Features
Deck, Front Porch, Side Porch
Deck, Front Porch, Side Porch
Heating
Electric, Forced Air
Electric, Forced Air
Utilities
Electricity Connected, High Speed Internet Available, See Remarks
Electricity Connected, High Speed Internet Available, See Remarks
Water Source
Other, See Remarks, Shared Well
Other, See Remarks, Shared Well
Fencing
None
None
Lot Features
Level
Level
Topography
Level
Level
View
Mountain(s), Residential
Mountain(s), Residential
Road Surface
Asphalt, Gravel
Asphalt, Gravel
This MLS Listing Courtesy of: RE/MAX Mountain View | 406-892-3000