

Bedrooms
6
6
Baths
5.0
5.0
Living Area(sf)
3600'
3600'
Land (Acres)
0.67
0.67
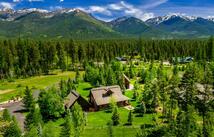
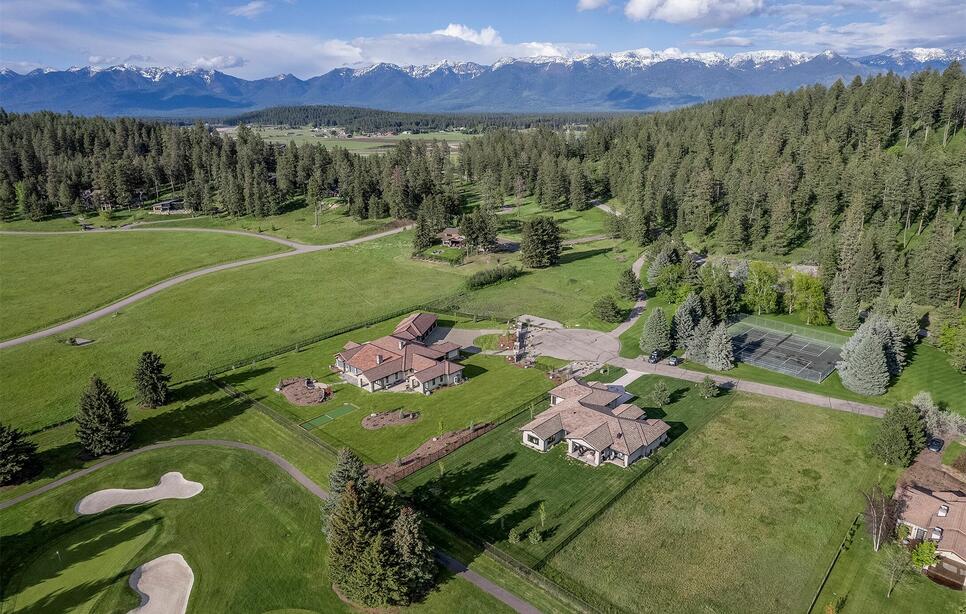
Set within the exclusive gated enclave of Cabernet Estates at Eagle Bend, this extraordinary custom-built single-level residence offers refined luxury living along the 11th fairway. Completed in 2022, the stunning Spanish-inspired estate blends timeless architecture with modern sophistication across an expansive and thoughtfully designed floor plan featuring 6 bedrooms and 4.5 baths.
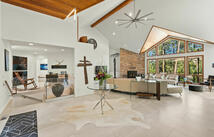
Designed for both elevated entertaining and everyday comfort, four spacious guest suites feature private ensuite baths, while two additional rooms currently serve as elegant his-and-her executive studies. The heart of the home is a show stopping chef’s kitchen, appointed with dual oversized islands, sleek quartz countertops, premium stainless steel appliances, and panoramic mountain and golf course views.
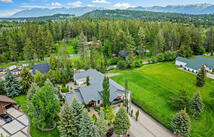
Positioned on one of the largest flat, fully usable, and professionally fenced homesites on the course, the property offers exceptional privacy and seamless indoor-outdoor living. A generous covered patio creates the perfect setting for year-round entertaining beneath Montana’s breathtaking skies.
Additional luxury amenities include a rare 1,200-square-foot heated three-car garage with ample space for a workshop or golf cart storage, dual laundry rooms—including a private laundry within the primary suite wing—and designer finishes throughout.
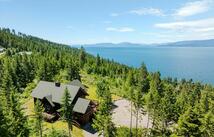
Located just minutes from the charm of Bigfork and the pristine waters of Flathead Lake, this remarkable residence lies within one of Montana’s most prestigious golf communities, offering access to Eagle Bend’s acclaimed 27-hole championship course.
Offered with negotiable furnishings, this is a rare opportunity to own an exceptional golf-front retreat in the heart of Northwest Montana.
ACTIONS:
RESOURCES:
Property pin in the wrong place? Let us know! The MLS listings on this site are placed on the map automatically based on the address provided by the listing agent—and will occasionally be incorrect.
Driving Directions: From 35 take Chapman Hill Road to Chapman Lane gate. Gate code required. Please text for gate code. Take a right from gate and second to last house on the left.
Detailed MLS Data about this Property
Property Type
Single Family Residence
Single Family Residence
Waterfront
Taxes
$9,428
$9,428
HOA Dues
Monthly, $185
Monthly, $185
Year Built
2022
2022
Garage
1
1
Architectural Style
Modern, Ranch
Modern, Ranch
Levels
One
One
Interior Features
Fireplace, Main Level Primary, Open Floorplan, Home Theater, Vaulted Ceiling(s), Walk-In Closet(s)
Fireplace, Main Level Primary, Open Floorplan, Home Theater, Vaulted Ceiling(s), Walk-In Closet(s)
Patio And Porch Features
Rear Porch, Covered, Front Porch, Patio, Porch
Rear Porch, Covered, Front Porch, Patio, Porch
Heating
Forced Air, Gas, Heat Pump
Forced Air, Gas, Heat Pump
Utilities
Cable Connected, Electricity Connected, Natural Gas Connected, High Speed Internet Available, See Remarks, Underground Utilities
Cable Connected, Electricity Connected, Natural Gas Connected, High Speed Internet Available, See Remarks, Underground Utilities
Water Source
Public
Public
Fencing
Back Yard
Back Yard
Lot Features
Back Yard, Cul-De-Sac, Front Yard, Landscaped, On Golf Course, Sprinklers In Ground, Views, Level
Back Yard, Cul-De-Sac, Front Yard, Landscaped, On Golf Course, Sprinklers In Ground, Views, Level
Topography
Level
Level
View
Golf Course, Mountain(s), Trees/Woods
Golf Course, Mountain(s), Trees/Woods
Road Surface
Asphalt, Concrete
Asphalt, Concrete
This MLS Listing Courtesy of: eXp Realty - Kalispell | 406-578-4399