

Bedrooms
3
3
Baths
3.0
3.0
Living Area(sf)
1492'
1492'
Land (Acres)
2.50
2.50
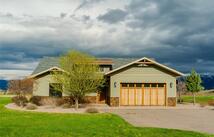
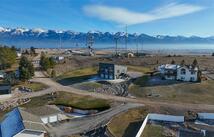
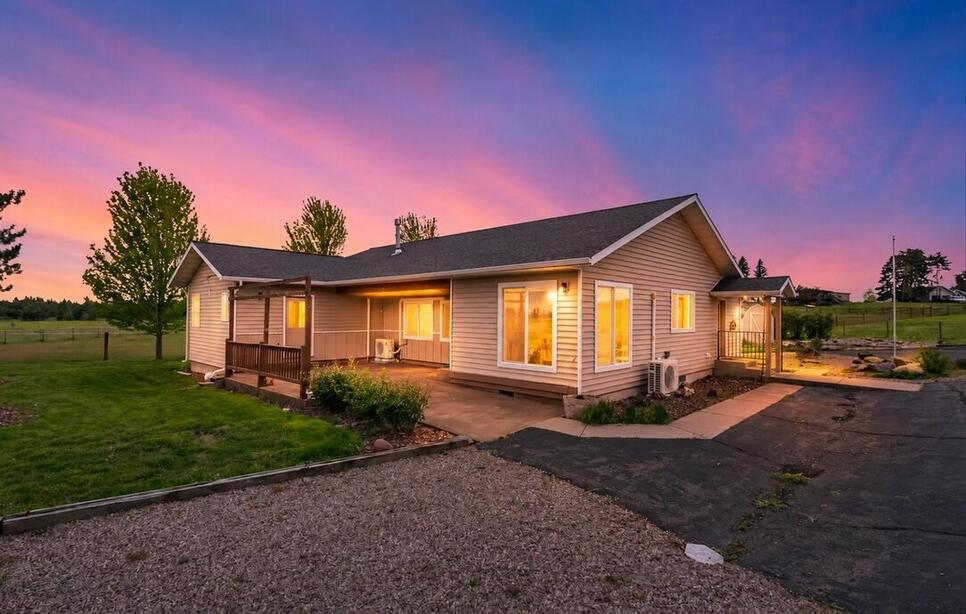
Nestled beneath those breathtaking Mission Mountains views, this remodeled single-level home is ready to make life a whole lot easier — and a whole lot more fun. Whether you need room for projects, hobbies, horses, or just all the toys, this property checks the boxes and then some.
Inside, the easy-living floor plan features 3 bedrooms, 2.5 bathrooms in the main house and an additional bedroom and bathroom in the garage/shop, new flooring, and thoughtful updates throughout. Forced air HVAC keeps things comfortable year-round, while supplemental mini-splits add extra efficiency for both heating and A/C. Big windows invite in natural light and those postcard-worthy mountain views.
Now let’s talk about the dream shop setup. One end offers an attached 2-car garage, while the opposite side opens into a massive garage/shop space complete with oversized roll-up doors — ideal for equipment, RVs, recreational toys, woodworking, or finally starting that project your friends keep asking about. Tucked into the garage/shop area is a bonus 4th bedroom and bathroom, plus an additional utility/craft/flex room that could become anything from a hobby studio to a home office.
Outside, there’s room to spread out with space for gardens, horses, chickens, or a few four-legged friends. The automatic gated entry adds both convenience and privacy, giving the property a welcoming hobby ranch-style feel from the moment you arrive.
Bring the animals, the tools, the toys, and the Montana dreams — this property has room for all of it.
ACTIONS:
RESOURCES:
Property pin in the wrong place? Let us know! The MLS listings on this site are placed on the map automatically based on the address provided by the listing agent—and will occasionally be incorrect.
Driving Directions: From Polson, go south on Highway 93. Turn east onto Mud Lake Trail and go 1.9 miles. Property is on the right.
Detailed MLS Data about this Property
Property Type
Single Family Residence
Single Family Residence
Waterfront
Taxes
$3,170
$3,170
Year Built
1997
1997
Garage
1
1
Architectural Style
Ranch
Ranch
Levels
One
One
Interior Features
Main Level Primary, Vaulted Ceiling(s), Walk-In Closet(s)
Main Level Primary, Vaulted Ceiling(s), Walk-In Closet(s)
Patio And Porch Features
Patio
Patio
Heating
Ductless, Electric, Forced Air, Gas, Stove
Ductless, Electric, Forced Air, Gas, Stove
Utilities
Electricity Connected, Propane
Electricity Connected, Propane
Water Source
Well
Well
Exterior Features
Rain Gutters, Propane Tank - Owned
Rain Gutters, Propane Tank - Owned
Fencing
Cross Fenced, Perimeter
Cross Fenced, Perimeter
Lot Features
Back Yard, Front Yard, Landscaped, Pasture, Views, Level
Back Yard, Front Yard, Landscaped, Pasture, Views, Level
Other Structures
Shed(s)
Shed(s)
Topography
Level
Level
View
Meadow, Mountain(s)
Meadow, Mountain(s)
Road Surface
Asphalt
Asphalt
This MLS Listing Courtesy of: eXp Realty - Kalispell | 406-578-4399