

Bedrooms
6
6
Baths
4.0
4.0
Living Area(sf)
4440'
4440'
Land (Acres)
0.30
0.30
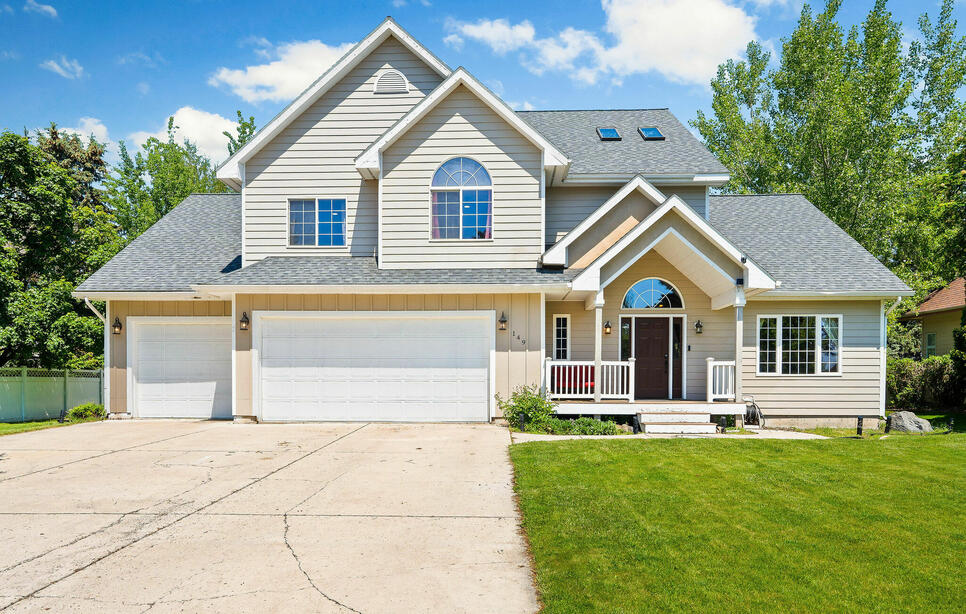
With generous living space inside and inviting outdoor areas to enjoy, this River View Greens home offers room for every part of daily life. Offering 4,440 square feet of flexible living space in this 6-bedroom home includes multiple gathering areas, a finished daylight lower level, an oversized 3-car garage with workshop space, and a fenced backyard with mature landscaping. Vaulted ceilings, oversized windows, and abundant natural light create an open feel throughout the main living area. The spacious kitchen features generous cabinetry, ample workspace, stainless steel appliances, and an easy connection to the dining and living areas.
The primary suite includes private deck access, while three additional bedrooms provide options for guests, offices, hobbies, or everyday living. The finished lower level expands the home with two bedrooms, additional living space, a second kitchen, laundry hookups, and a separate exterior entrance. This versatile layout offers potential for extended-stay guests, independent living space, recreation, a home office, or additional room to spread out.
Outdoor features include an expansive deck, covered outdoor living area, fenced backyard, underground sprinklers, mature trees, and established landscaping. The oversized 3-car garage provides dedicated workshop space along with room for vehicles, storage, recreational equipment, and projects. Located within Kalispell city limits near shopping, dining, schools, golf, parks, and everyday amenities, this River View Greens property offers substantial living space, a versatile floor plan, and indoor-outdoor features that are difficult to find in one home. Come experience everything this property has to offer and imagine the lifestyle waiting for you here.
ACTIONS:
RESOURCES:
Property pin in the wrong place? Let us know! The MLS listings on this site are placed on the map automatically based on the address provided by the listing agent—and will occasionally be incorrect.
Driving Directions: Heading north on Whitefish Stage Road, turn left onto River View Drive. Go for 0.3 mile and the house will be on the right.
Detailed MLS Data about this Property
Property Type
Single Family Residence
Single Family Residence
Waterfront
Taxes
$7,112
$7,112
HOA Dues
Annually, $350
Annually, $350
Year Built
1998
1998
Garage
1
1
Architectural Style
Craftsman, Modern
Craftsman, Modern
Levels
Two
Two
Interior Features
Vaulted Ceiling(s), Walk-In Closet(s), Central Vacuum
Vaulted Ceiling(s), Walk-In Closet(s), Central Vacuum
Patio And Porch Features
Deck, Front Porch, Balcony
Deck, Front Porch, Balcony
Heating
Forced Air, Gas
Forced Air, Gas
Utilities
Cable Available, Electricity Connected, Natural Gas Connected, High Speed Internet Available, Phone Available
Cable Available, Electricity Connected, Natural Gas Connected, High Speed Internet Available, Phone Available
Water Source
Public
Public
Exterior Features
Balcony, Rain Gutters
Balcony, Rain Gutters
Fencing
Back Yard, Vinyl
Back Yard, Vinyl
Lot Features
Back Yard, Front Yard, Sprinklers In Ground, Level
Back Yard, Front Yard, Sprinklers In Ground, Level
Topography
Level
Level
View
Mountain(s), Residential
Mountain(s), Residential
Road Surface
Asphalt
Asphalt
This MLS Listing Courtesy of: Performance Real Estate, Inc. | 406-559-2040