

Bedrooms
3
3
Baths
4.0
4.0
Living Area(sf)
2904'
2904'
Land (Acres)
1.18
1.18
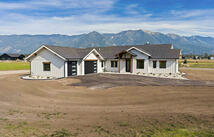
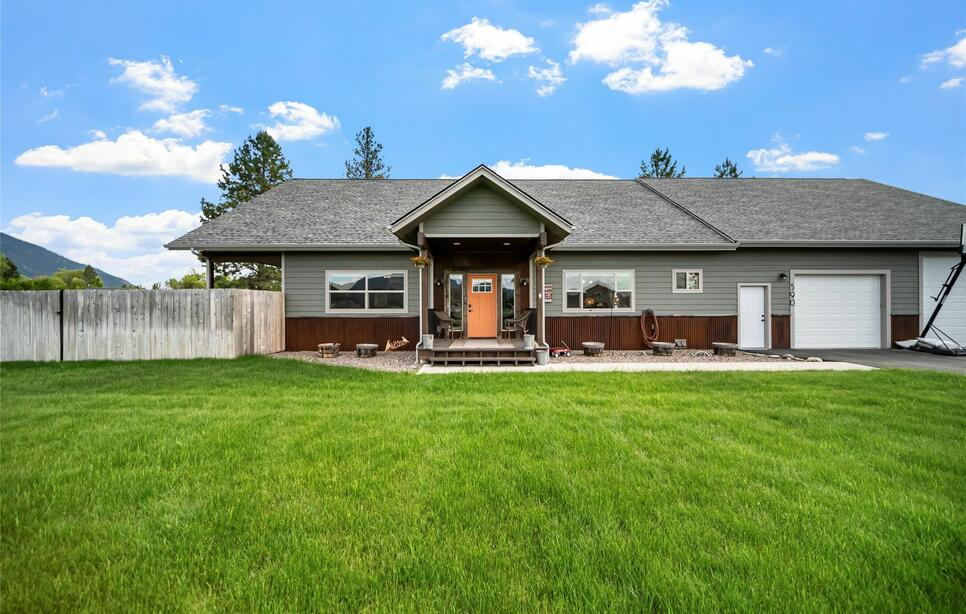
Experience comfort and convenience at this exquisite 3-bedroom, 4-bathroom home nestled in a quiet cul-de-sac on 1.178 acres. Step inside to a spacious and inviting main floor, where the kitchen, dining, and living areas flow seamlessly, bathed in an abundance of natural light from surrounding windows. The gourmet kitchen is a chef's dream, featuring top-of-the-line Cafe appliances, newly installed granite countertops, and a stylish backsplash. The expansive primary bedroom serves as a private sanctuary, with a generous walk-in closet featuring built-ins and a lavish 5-piece primary bath retreat. Two ample guest bedrooms on the main floor provide comfort and privacy, each with attached closets and sharing a well-appointed 4-piece bath. Upstairs, you have a bonus room, with a newly installed 3/4 bathroom. Ideal for a home office, media room, or additional guest quarters. The practical laundry room includes a convenient mudroom and a half bath, leading directly to an oversized, heated 4-car garage. The outdoor amenities are equally impressive, featuring a fenced dog run for your furry companions, outbuildings, and secure RV storage with hookups. Home has had mood/holiday lighting permanently installed along exterior facia so you never have to hang holiday lights again.This prime location offers the best of Montana living, situated just 17.5 miles from the West Glacier Entrance and 13 miles from Downtown Whitefish! Seller Motivated. All reasonable offers will be considered. All information in this listing deemed reliable but not guaranteed by listing agent or listing office. Buyers are highly encouraged to do your own diligence prior to purchase. BTVA, BATVA
ACTIONS:
RESOURCES:
Property pin in the wrong place? Let us know! The MLS listings on this site are placed on the map automatically based on the address provided by the listing agent—and will occasionally be incorrect.
Driving Directions: From the intersection of Hwy 2 and Hwy 206 head south on 206 until you see Red Hawk Lane on your right. Follow Red Hawk Lane to the address.
Detailed MLS Data about this Property
Property Type
Single Family Residence
Single Family Residence
Waterfront
Taxes
$4,274
$4,274
HOA Dues
Monthly, $40
Monthly, $40
Year Built
2018
2018
Garage
1
1
Architectural Style
Ranch
Ranch
Levels
Two
Two
Interior Features
Main Level Primary, Open Floorplan, Walk-In Closet(s)
Main Level Primary, Open Floorplan, Walk-In Closet(s)
Patio And Porch Features
Rear Porch, Covered, Porch
Rear Porch, Covered, Porch
Heating
Ductless, Electric, Forced Air
Ductless, Electric, Forced Air
Utilities
Cable Connected, Electricity Connected, High Speed Internet Available, Phone Available
Cable Connected, Electricity Connected, High Speed Internet Available, Phone Available
Water Source
Shared Well
Shared Well
Exterior Features
Dog Run, RV Hookup, Storage
Dog Run, RV Hookup, Storage
Fencing
Back Yard, Wood
Back Yard, Wood
Lot Features
Back Yard, Cul-De-Sac, Front Yard, Secluded, Views, Level
Back Yard, Cul-De-Sac, Front Yard, Secluded, Views, Level
Other Structures
Poultry Coop
Poultry Coop
Topography
Level
Level
View
Park/Greenbelt, Mountain(s), Residential, Trees/Woods
Park/Greenbelt, Mountain(s), Residential, Trees/Woods
Road Surface
Asphalt
Asphalt
This MLS Listing Courtesy of: eXp Realty - Kalispell | 406-578-4399