

Bedrooms
4
4
Baths
2.0
2.0
Living Area(sf)
1908'
1908'
Land (Acres)
0.44
0.44
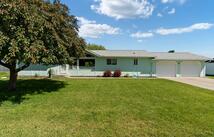
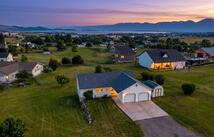
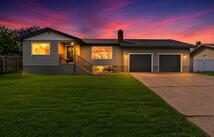
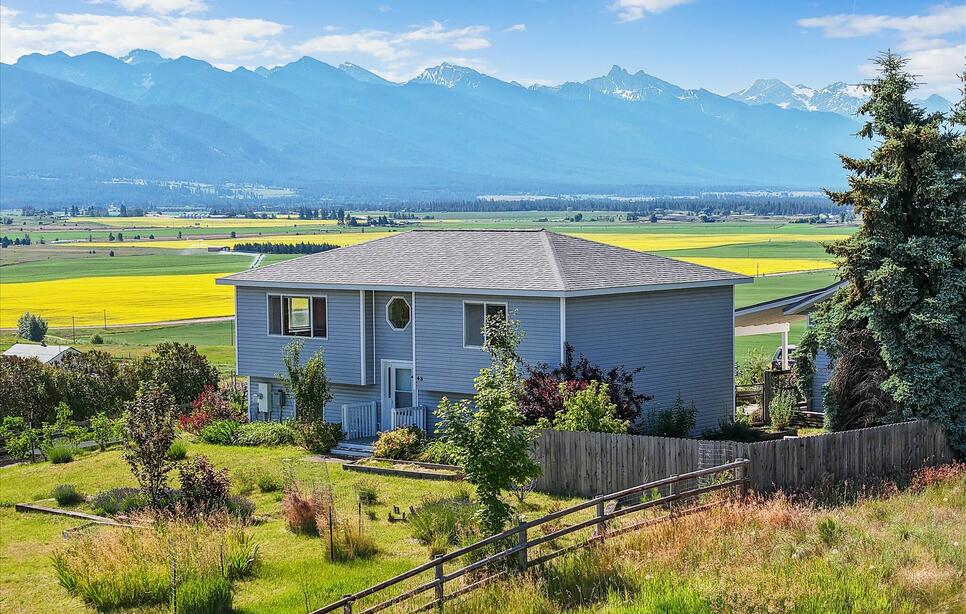
Nestled in the heart of Montana's breathtaking Mission Valley, this beautifully maintained split-level home offers the perfect blend of comfort, functionality, and natural beauty. Set against the stunning backdrop of the Mission Mountains with peekaboo views of Flathead Lake, this property invites you to experience peaceful country living at its best. The home features four bedrooms, two full bathrooms, bright and welcoming living spaces, and large windows that capture the ever-changing mountain scenery. A practical kitchen with generous storage flows into comfortable living and dining areas, creating a home that's equally suited for everyday living or entertaining. Recent improvements include a resurfaced driveway, energy efficient window blinds on the upper level, eight year old roof, and an attached two-car garage with built-in storage. A standout feature is the upgraded detached studio/workshop, complete with dedicated 120V and dual 240V electrical circuits, shelving and storage, plus efficient year-round heating and cooling—ideal for hobbies, woodworking, creative pursuits, a home business, or additional workspace. Outside, you'll find established raised-bed vegetable and herb gardens developed using regenerative no-dig, no-till methods, mature landscaping, pollinator plantings, a covered patio, a gravel fire pit and a bench read for valley views—all designed to make the most of Montana's spectacular outdoors. Whether you're looking for space to create, room to garden, or simply a place to enjoy the beauty and tranquility of northwest Montana, this thoughtfully cared-for property offers a lifestyle that's becoming increasingly difficult to find.
ACTIONS:
RESOURCES:
Property pin in the wrong place? Let us know! The MLS listings on this site are placed on the map automatically based on the address provided by the listing agent—and will occasionally be incorrect.
Driving Directions: Google Maps
Detailed MLS Data about this Property
Property Type
Single Family Residence
Single Family Residence
Waterfront
Taxes
$2,184
$2,184
Year Built
1996
1996
Garage
1
1
Architectural Style
Split Level
Split Level
Levels
Multi/Split
Multi/Split
Patio And Porch Features
Deck
Deck
Heating
Baseboard, Electric
Baseboard, Electric
Utilities
Electricity Connected
Electricity Connected
Water Source
Public
Public
Exterior Features
Dog Run, Fire Pit, Garden
Dog Run, Fire Pit, Garden
Fencing
Front Yard
Front Yard
Lot Features
Front Yard, Garden, Landscaped, Views
Front Yard, Garden, Landscaped, Views
Other Structures
Other
Other
Topography
Varied
Varied
Road Surface
Asphalt, Gravel
Asphalt, Gravel
This MLS Listing Courtesy of: Elevate Real Estate | 406-261-9550