

Bedrooms
3
3
Baths
3.0
3.0
Living Area(sf)
3144'
3144'
Land (Acres)
0.23
0.23
Waterfront
Navigable Water,Pond,Waterfront
Navigable Water,Pond,Waterfront
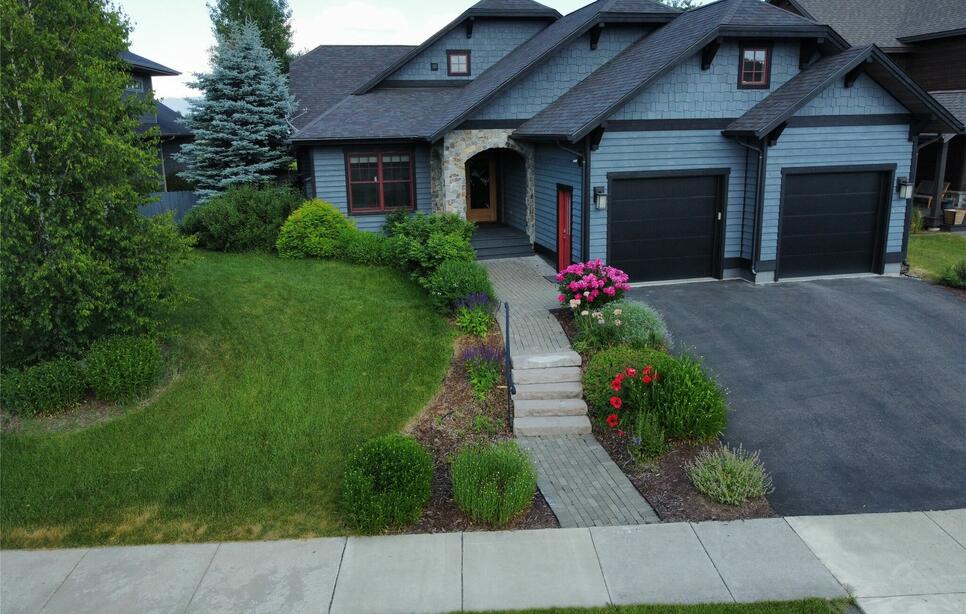
Stunning custom waterfront home in the highly sought-after Lakes community featuring 60 feet of private water frontage and breathtaking panoramic views of Glacier National Park, Whitefish Mountain, and Bad Rock Canyon. Enjoy paddleboarding, fishing, ice skating, relaxing in the hot tub, or gathering around the fire pit—all from your own backyard.
This 3,144-square-foot home offers three ensuite bedrooms, including a luxurious main-level primary suite with a spa-inspired bath, walk-in closet, and private deck access. The open-concept design showcases vaulted ceilings, walls of windows, quartz countertops, a two-sided gas fireplace, wine closet, screened patio, Trex decking, and an oversized two-car garage. Recent updates include new carpet, gas cooktop, washer/dryer, and fresh exterior stain.
Canoe Club membership is included, offering access to a resort-style pool, fitness center, sauna, clubhouse, and more. Just minutes from downtown Whitefish and Whitefish Mountain Resort, this is luxury Montana living at its finest.
ACTIONS:
RESOURCES:
Property pin in the wrong place? Let us know! The MLS listings on this site are placed on the map automatically based on the address provided by the listing agent—and will occasionally be incorrect.
Driving Directions: From Highway 93, head east on JP Road. Turn right onto River Lakes Parkway. At the stop sign, continue straight to stay on River Lakes Parkway. Turn left onto Voyager Drive, then continue to Flatwater Drive. The property will be along Flatwater Drive.
Detailed MLS Data about this Property
Property Type
Single Family Residence
Single Family Residence
Waterfront
Navigable Water, Pond, Waterfront
Navigable Water, Pond, Waterfront
Taxes
$5,774
$5,774
HOA Dues
Quarterly, $442
Quarterly, $442
Year Built
2012
2012
Garage
1
1
Architectural Style
Modern
Modern
Levels
Two
Two
Interior Features
Fireplace, Main Level Primary, Open Floorplan, Vaulted Ceiling(s), Walk-In Closet(s), Central Vacuum
Fireplace, Main Level Primary, Open Floorplan, Vaulted Ceiling(s), Walk-In Closet(s), Central Vacuum
Patio And Porch Features
Covered, Screened
Covered, Screened
Heating
Forced Air
Forced Air
Utilities
Electricity Connected, Natural Gas Connected
Electricity Connected, Natural Gas Connected
Water Source
Public
Public
Exterior Features
Dock, Fire Pit, Hot Tub/Spa, Rain Gutters
Dock, Fire Pit, Hot Tub/Spa, Rain Gutters
Fencing
Back Yard
Back Yard
Lot Features
Back Yard, Landscaped, Sprinklers In Ground, Views, Level
Back Yard, Landscaped, Sprinklers In Ground, Views, Level
Waterfront Features
Navigable Water, Pond, Waterfront
Navigable Water, Pond, Waterfront
Topography
Level
Level
View
Mountain(s), Creek/Stream
Mountain(s), Creek/Stream
Road Surface
Asphalt
Asphalt
This MLS Listing Courtesy of: Ideal Real Estate | 406-300-0756