

Bedrooms
2
2
Baths
3.0
3.0
Living Area(sf)
1538'
1538'
Waterfront
Lake,Navigable Water,River Front,Stream,Water Access
Lake,Navigable Water,River Front,Stream,Water Access
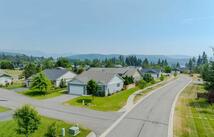
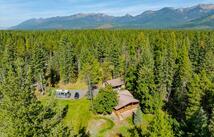
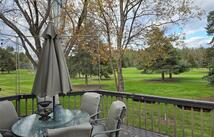
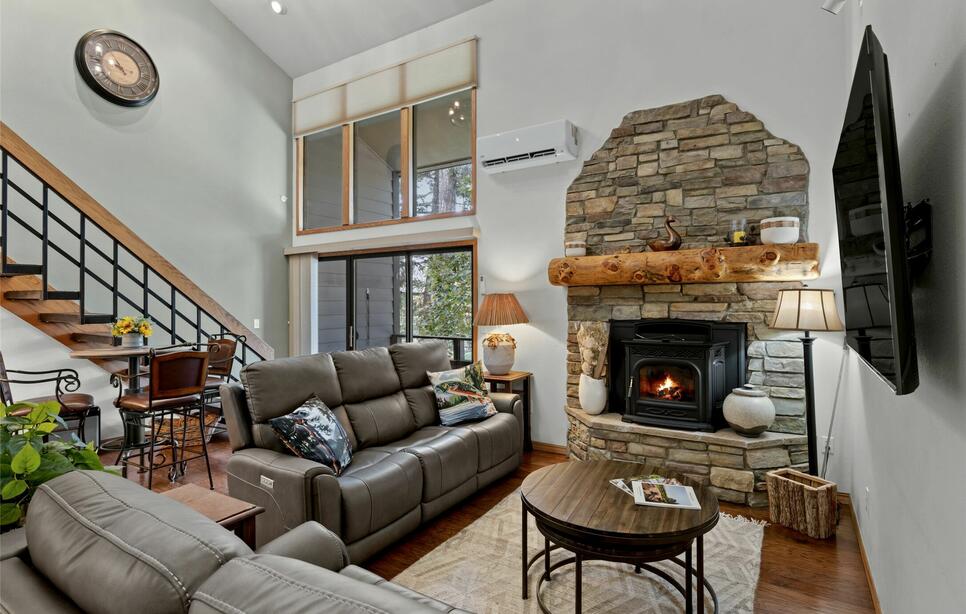
Price Improvement!!! Experience waterfront living in the heart of Bigfork Harbor. This spacious 1,538 square-foot condominium offers two bedrooms, three bathrooms, and a generous upper-level loft that provides flexible space for guests, a home office, or additional sleeping accommodations. The open-concept main level features an updated kitchen, comfortable living and dining areas, a main level primary suite, and a pellet stove that adds warmth and ambiance. Vaulted ceilings and a wall of windows bring in abundant natural light, while the covered balcony creates an inviting place to relax and enjoy the surroundings. Recent upgrades include two Hinkley ceiling fans with lights, two Carrier mini-split systems installed in the living room and primary bedroom, an LG front-load washer and dryer, and two new televisions in the living room and primary room. A boat slip, community pool, clubhouse, fitness center, landscaped grounds, and direct access to Bigfork Bay make it easy to enjoy the Montana waterfront lifestyle. Located near the Swan River a short distance to downtown Bigfork's restaurants, shops, theater, and recreation, this property is well suited as a year-round residence, seasonal retreat, or lock-and-leave getaway.
ACTIONS:
RESOURCES:
Property pin in the wrong place? Let us know! The MLS listings on this site are placed on the map automatically based on the address provided by the listing agent—and will occasionally be incorrect.
Driving Directions: West entrance in Bigfork Harbor. Quiet Cove 2 is the last building on left at the end of the drive before the bridge.
Detailed MLS Data about this Property
Property Type
Condominium
Condominium
Waterfront
Lake, Navigable Water, River Front, Stream, Water Access
Lake, Navigable Water, River Front, Stream, Water Access
Taxes
$2,680
$2,680
HOA Dues
Monthly, $376
Monthly, $376
Year Built
1981
1981
Garage
1
1
Architectural Style
Multi-Level, Modern, Tri-Level
Multi-Level, Modern, Tri-Level
Levels
One and One Half
One and One Half
Interior Features
Fireplace, Main Level Primary, Vaulted Ceiling(s), Walk-In Closet(s)
Fireplace, Main Level Primary, Vaulted Ceiling(s), Walk-In Closet(s)
Patio And Porch Features
Covered, Balcony
Covered, Balcony
Heating
Baseboard, Electric, Pellet Stove
Baseboard, Electric, Pellet Stove
Utilities
Cable Available, Electricity Connected, High Speed Internet Available
Cable Available, Electricity Connected, High Speed Internet Available
Water Source
Public
Public
Exterior Features
Balcony, Breezeway, Boat Slip
Balcony, Breezeway, Boat Slip
Fencing
None
None
Lot Features
Landscaped, Sprinklers In Ground, Views, Level
Landscaped, Sprinklers In Ground, Views, Level
Waterfront Features
Lake, Navigable Water, River Front, Stream, Water Access
Lake, Navigable Water, River Front, Stream, Water Access
Topography
Level
Level
View
Downtown, Lake, Creek/Stream, Trees/Woods
Downtown, Lake, Creek/Stream, Trees/Woods
Road Surface
Asphalt
Asphalt
This MLS Listing Courtesy of: Ideal Real Estate | 406-300-0756