

Bedrooms
3
3
Baths
2.0
2.0
Living Area(sf)
1380'
1380'
Land (Acres)
0.14
0.14
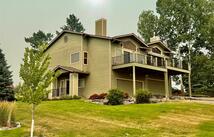
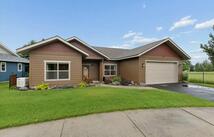
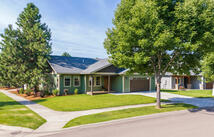
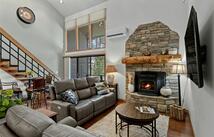
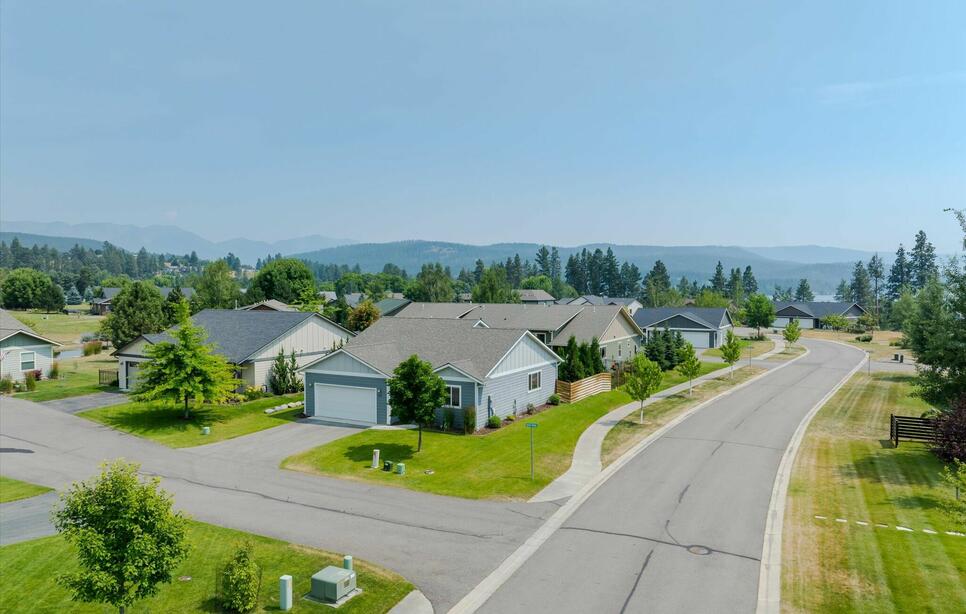
Welcome to Mill Creek, one of Bigfork's most desirable neighborhoods, where thoughtful design meets an unbeatable location. This 3 bedroom, 2 bathroom home offers 1,380 square feet of comfortable, single-level living in the Mill Creek community. The open floor plan is filled with natural light and features vaulted ceilings, a spacious living area, and a well-appointed kitchen with granite countertops, stainless steel appliances, a center island, and plenty of workspace for everyday living or entertaining. The primary suite offers a walk in closet and a private bath, while an air source heat pump provides year round comfort with both efficient heating and air conditioning. Recent upgrades include fresh interior paint and brand new LVP flooring in all three bedrooms. Enjoy the comfort of the level patio and fully-fenced back yard with plenty of trees for privacy. Mill Creek is known for its beautifully maintained grounds, walking paths, peaceful ponds, waterfalls, and inviting neighborhood feel. From your front door, it's an easy stroll to the Village of Bigfork, Eagle Bend Golf Club, the Montana Athletic Club, restaurants, galleries, and the shores of Flathead Lake. Glacier National Park, Whitefish Mountain Resort, and Glacier International Airport are all within an easy drive, making this home an ideal basecamp for enjoying everything northwest Montana has to offer.
ACTIONS:
RESOURCES:
Property pin in the wrong place? Let us know! The MLS listings on this site are placed on the map automatically based on the address provided by the listing agent—and will occasionally be incorrect.
Driving Directions: From Holt Drive, turn on to Chapman Hill Rd., Left on Mill Creek Dr., then right on Skid Trail
Detailed MLS Data about this Property
Property Type
Single Family Residence
Single Family Residence
Waterfront
Taxes
$2,336
$2,336
HOA Dues
Quarterly, $350
Quarterly, $350
Year Built
2019
2019
Garage
1
1
Architectural Style
Ranch
Ranch
Interior Features
Main Level Primary, Open Floorplan, Walk-In Closet(s)
Main Level Primary, Open Floorplan, Walk-In Closet(s)
Patio And Porch Features
Rear Porch, Front Porch
Rear Porch, Front Porch
Heating
Heat Pump
Heat Pump
Utilities
Electricity Connected, Natural Gas Connected, High Speed Internet Available, Phone Available, Underground Utilities
Electricity Connected, Natural Gas Connected, High Speed Internet Available, Phone Available, Underground Utilities
Water Source
Public
Public
Fencing
Back Yard, Wood
Back Yard, Wood
Lot Features
Back Yard, Front Yard, Landscaped, Sprinklers In Ground, Level
Back Yard, Front Yard, Landscaped, Sprinklers In Ground, Level
Topography
Level
Level
View
Lake, Mountain(s), Residential
Lake, Mountain(s), Residential
Road Surface
Asphalt
Asphalt
This MLS Listing Courtesy of: National Parks Realty - Bigfork | 406-837-1249