

Bedrooms
9
9
Baths
9.0
9.0
Living Area(sf)
11027'
11027'
Land (Acres)
20.43
20.43
LIMITED-TIME PRICE REDUCTION!
Now only $272/ per square foot for living space. At this price, you’re essentially getting the land, shop, garages, landscaping, and other improvements included at no additional cost, since the price per sq. ft. is based only on the home’s finished living space. If those improvements were backed out of total asking price; price per sq. ft. of home would be even less!!
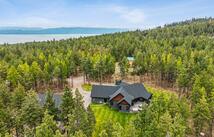
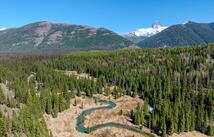
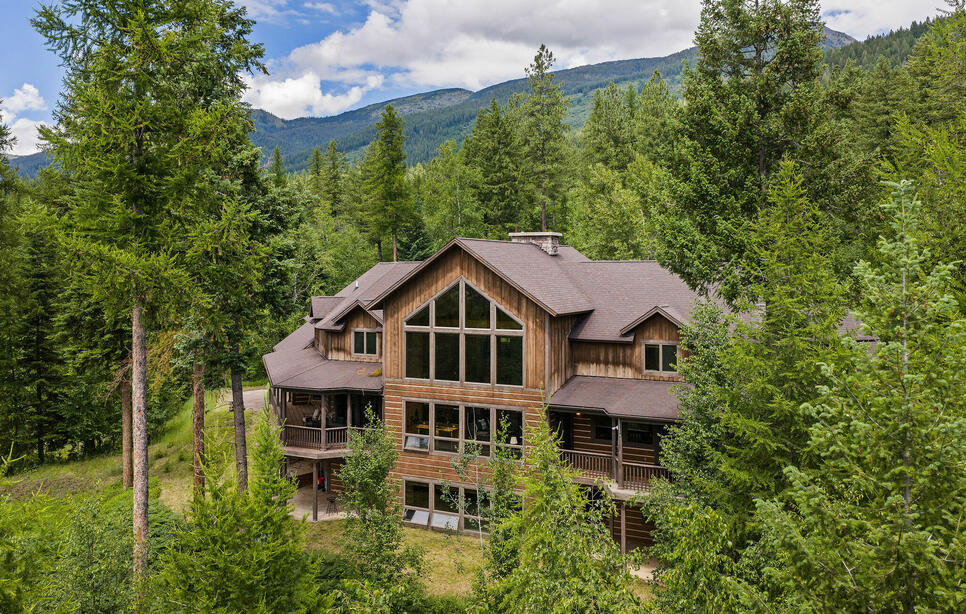
Nestled beneath the breathtaking Swan Mountain Range, Big Cedar is an extraordinary 20-acre mountain estate offering the perfect blend of luxury, privacy, and Montana beauty. Spanning an impressive 8427 square feet, this lodge-style property features 6 bedrooms across a spectacular main residence and a separate 2600 3-bedroom guest home, ideal for multigenerational living, guests, caretakers, or a private retreat.
A winding, year-round accessible drive leads to the main home, where soaring timber-beamed ceilings, expansive windows, and by parking out, you would have stunning valley and mountain views create an unforgettable first impression. The dramatic floor-to-ceiling stone fireplace anchors the great room, which flows seamlessly into the gourmet kitchen, dining areas, executive office, and spacious primary suite. Four upstairs bedrooms each feature private en-suite baths, while the lower level offers additional gathering space, recreation, and guest accommodations.
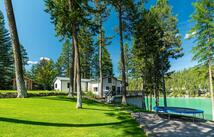
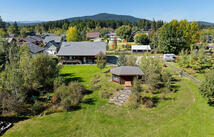
Expansive wraparound decks invite year-round outdoor living, while the gently rolling acreage provides room for horses, gardens, or simply enjoying the peaceful surroundings. A large shop and garage offer ample storage for vehicles and recreational equipment. Just minutes from downtown Bigfork, Flathead Lake, Bear Creek Trailhead, and endless outdoor recreation, Big Cedar offers the rare opportunity to enjoy complete privacy without sacrificing convenience.
ACTIONS:
RESOURCES:
Property pin in the wrong place? Let us know! The MLS listings on this site are placed on the map automatically based on the address provided by the listing agent—and will occasionally be incorrect.
Driving Directions: Hwy 83 to Bear Creek to Big Cedar. Left at fork to the end.
Detailed MLS Data about this Property
Property Type
Single Family Residence
Single Family Residence
Waterfront
Taxes
$16,061
$16,061
Year Built
2006
2006
Garage
1
1
Interior Features
Fireplace, Main Level Primary, Open Floorplan, Additional Living Quarters
Fireplace, Main Level Primary, Open Floorplan, Additional Living Quarters
Patio And Porch Features
Deck, Porch
Deck, Porch
Heating
Propane, Radiant Floor, Radiant
Propane, Radiant Floor, Radiant
Utilities
Electricity Available, Phone Available
Electricity Available, Phone Available
Fencing
Partial
Partial
Other Structures
Workshop
Workshop
Topography
Sloping
Sloping
View
Mountain(s), Valley, Trees/Woods
Mountain(s), Valley, Trees/Woods
Road Surface
Asphalt
Asphalt
This MLS Listing Courtesy of: Glacier Sotheby's International Realty Bigfork | 406-837-6100