

Bedrooms
3
3
Baths
3.0
3.0
Living Area(sf)
2352'
2352'
Land (Acres)
0.90
0.90
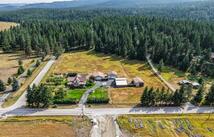
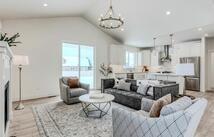
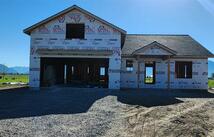
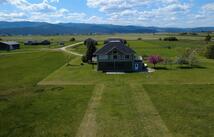
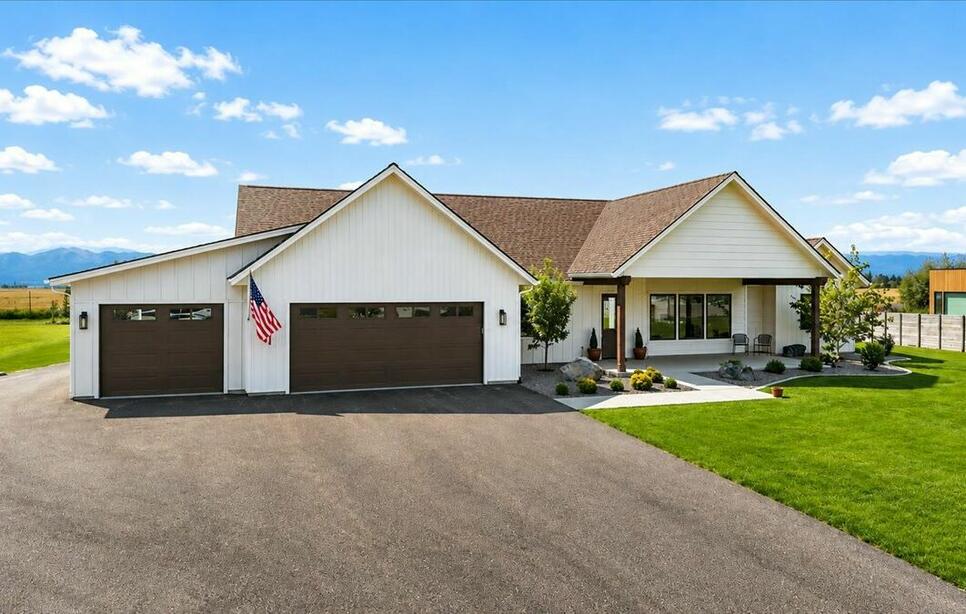
Welcome to 355 Jefferson Street, a beautifully appointed 2024-built home in Kalispell’s desirable Countryside Estates. Tucked toward the back of the neighborhood in a quiet and peaceful setting, this single-level residence sits on .899 acres and enjoys beautiful mountain and valley views. Large windows fill the open-concept living, dining, and kitchen spaces with natural light while framing the surrounding landscape. The well-designed kitchen features generous cabinetry, a large island, and a convenient butler’s pantry for added storage and prep space. A versatile bonus room offers the flexibility to serve as a home office, sitting room, or additional living space. The spacious primary suite provides a peaceful retreat, while two additional bedrooms offer room for guests or family. A large laundry room with extensive cabinetry and counter space adds everyday convenience. Large covered front and rear patios create inviting spaces for outdoor dining, entertaining, or simply enjoying Montana’s beautiful seasons and surrounding views. Beautifully landscaped grounds provide plenty of room to enjoy the expansive setting, while the substantial three-car garage offers excellent space for vehicles and recreational gear. Thoughtfully designed with modern comfort, single-level living, privacy, and an exceptional setting, this newer home offers a wonderful Montana lifestyle just minutes from the amenities of Kalispell.
ACTIONS:
RESOURCES:
Property pin in the wrong place? Let us know! The MLS listings on this site are placed on the map automatically based on the address provided by the listing agent—and will occasionally be incorrect.
Driving Directions: Highway 35 to Jefferson (Jefferson St is a loop). Property is on the S side of the development.
Detailed MLS Data about this Property
Property Type
Single Family Residence
Single Family Residence
Waterfront
Taxes
$3,073
$3,073
HOA Dues
Monthly, $100
Monthly, $100
Year Built
2024
2024
Garage
1
1
Architectural Style
Ranch
Ranch
Levels
One
One
Interior Features
Fireplace, Main Level Primary, Open Floorplan, Vaulted Ceiling(s)
Fireplace, Main Level Primary, Open Floorplan, Vaulted Ceiling(s)
Patio And Porch Features
Rear Porch, Covered, Front Porch, Patio
Rear Porch, Covered, Front Porch, Patio
Water Source
Community/Coop
Community/Coop
Lot Features
Level
Level
Topography
Level
Level
View
Mountain(s), Valley
Mountain(s), Valley
Road Surface
Asphalt
Asphalt
This MLS Listing Courtesy of: PureWest Real Estate - Lakeside | 406-844-6050