

Bedrooms
3
3
Baths
2.0
2.0
Living Area(sf)
1280'
1280'
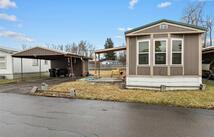
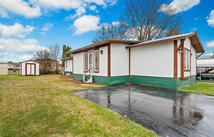
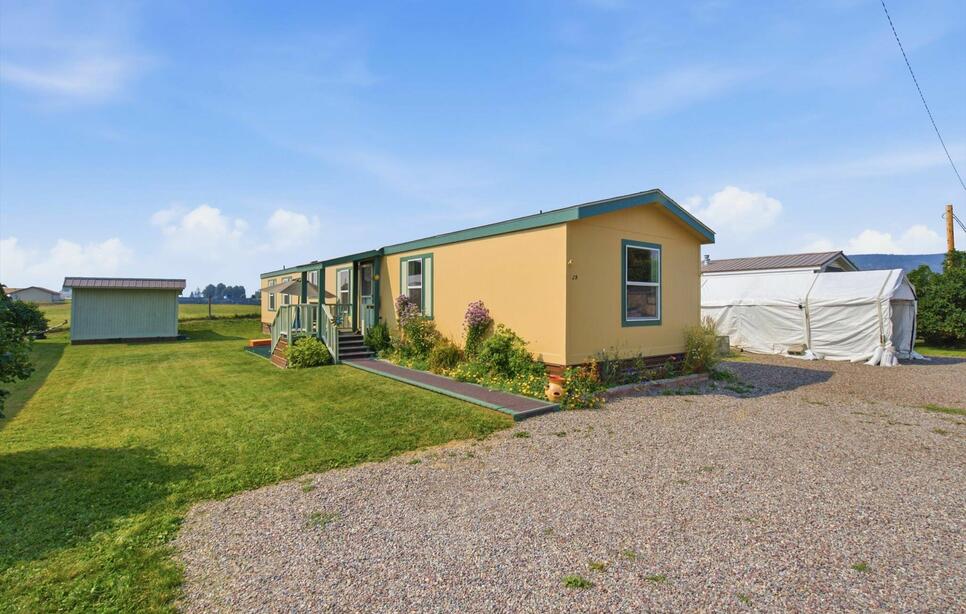
Located in Kalispell with convenient access to local amenities and Flathead Valley services, this 1,280-square-foot manufactured home offers three bedrooms and two full bathrooms in an efficient, single-level layout. The main living space features an open-concept flow connecting the living room to a dedicated dining area and adjoining kitchen equipped with a breakfast bar, ample cabinetry, standard appliances, and a reverse osmosis water system. Recent improvements include a brand-new roof just installed this October, a new front door, and windows installed in 2025, adding to the home's comfort and appeal. The primary suite includes dual wardrobe closets and a private en-suite bathroom, while two additional bedrooms provide flexible options for guests, a home workspace, or hobbies. Functional interior features include a dedicated laundry room conveniently positioned at the side entry.
Outdoors, established flower beds and low-maintenance landscaping add colorful curb appeal. A dedicated patio area creates a welcoming setting for outdoor dining, grilling, or relaxing. The back of the lot opens directly onto an expansive, unbuilt field, offering open views and a peaceful setting with a rural feel right from the yard. Additional exterior features include a covered entry porch and a standalone storage shed with built-in cabinetry and a lean-to for extra storage.
ACTIONS:
RESOURCES:
Property pin in the wrong place? Let us know! The MLS listings on this site are placed on the map automatically based on the address provided by the listing agent—and will occasionally be incorrect.
Driving Directions: From downtown Kalispell, head south on US Highway 93 South. Turn left onto Willow Glen Drive. Willow Glen Mobile Home Park will be located on the left. Proceed into the park to #29 which is the 4th home on the left.
Detailed MLS Data about this Property
Property Type
Other
Other
Waterfront
Taxes
$904
$904
Year Built
2009
2009
Levels
One
One
Interior Features
Main Level Primary, Open Floorplan, Vaulted Ceiling(s)
Main Level Primary, Open Floorplan, Vaulted Ceiling(s)
Patio And Porch Features
Covered, Front Porch, Patio
Covered, Front Porch, Patio
Heating
Electric, Forced Air
Electric, Forced Air
Utilities
Cable Available, Electricity Connected, High Speed Internet Available, Phone Available
Cable Available, Electricity Connected, High Speed Internet Available, Phone Available
Water Source
Community/Coop
Community/Coop
Lot Features
Landscaped, Level
Landscaped, Level
Other Structures
Shed(s)
Shed(s)
Topography
Level
Level
View
Mountain(s), Residential
Mountain(s), Residential
Road Surface
Gravel
Gravel
This MLS Listing Courtesy of: Performance Real Estate, Inc. | 406-559-2040