

Bedrooms
4
4
Baths
4.0
4.0
Living Area(sf)
2672'
2672'
Land (Acres)
0.87
0.87
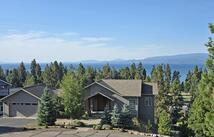
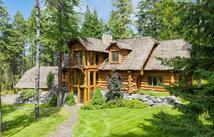
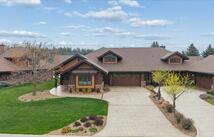
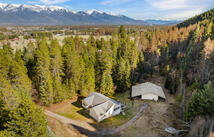
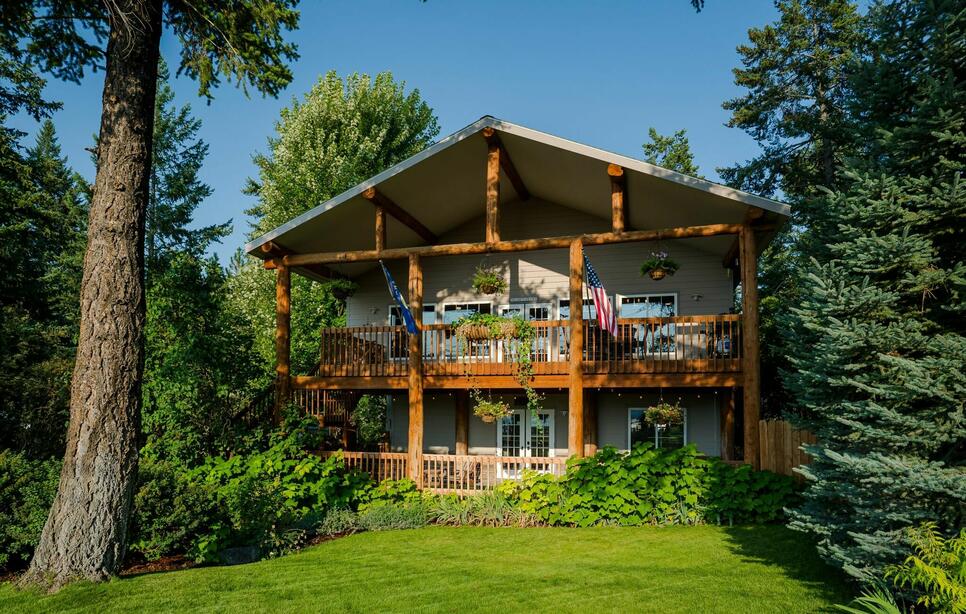
VA ASSUMABLE LOAN AT 2.99% - Estimated principal balance of $340k, to a qualified veteran. Inquire for more details. Set on .87 acres with sweeping Flathead Lake and mountain views, this Bigfork property is known to make visitors pause, stare, and forget whatever they were saying. With no CCRs and no HOA, you get flexibility, paired with a standout setting. No need to call dibs on a bedroom because everyone wins: the main home features THREE private en suite bedrooms; two could easily campaign for the “primary suite” title thanks to jetted tubs, dual sinks, and walk-in closets in both. Upstairs, the thoughtfully renovated kitchen with granite countertops, a custom island, and high-end Cafe appliances opens to a bright dining area and an inviting living room with a stone hearth, natural gas fireplace and built-in bookcases. French doors lead to a massive, covered deck perfect for sunsets, quiet mornings, or hosting the neighborhood block party. A separate guest house adds its own bedroom, bath, and kitchenette, ideal for visitors, extended stays, or income potential. Outside, enjoy established landscaping, underground sprinklers, a greenhouse, a raised garden, and a cozy fire pit. Some SMART appliances, a plug-and-play generator, and thoughtful updates make daily living smooth. Just minutes from downtown Bigfork’s dining, theater, galleries, and recreation, this home delivers the Montana lifestyle with views that absolutely refuse to be ignored.

ACTIONS:
RESOURCES:
Property pin in the wrong place? Let us know! The MLS listings on this site are placed on the map automatically based on the address provided by the listing agent—and will occasionally be incorrect.
Driving Directions: From Bigfork off of Hwy 35, turn right on Sylvan Drive for .2 miles. Home is on the left.
Detailed MLS Data about this Property
Property Type
Single Family Residence
Single Family Residence
Waterfront
Taxes
$3,106
$3,106
Year Built
2000
2000
Garage
1
1
Levels
Two
Two
Interior Features
Fireplace, Main Level Primary, Open Floorplan, Walk-In Closet(s)
Fireplace, Main Level Primary, Open Floorplan, Walk-In Closet(s)
Patio And Porch Features
Covered, Deck, Patio, Porch, Balcony
Covered, Deck, Patio, Porch, Balcony
Heating
Forced Air, Gas
Forced Air, Gas
Utilities
Electricity Connected, Natural Gas Connected, High Speed Internet Available
Electricity Connected, Natural Gas Connected, High Speed Internet Available
Water Source
Well
Well
Exterior Features
Balcony, Fire Pit, Garden, See Remarks
Balcony, Fire Pit, Garden, See Remarks
Lot Features
Back Yard, Front Yard, Garden, Landscaped, Sprinklers In Ground, Views
Back Yard, Front Yard, Garden, Landscaped, Sprinklers In Ground, Views
Other Structures
Greenhouse
Greenhouse
Topography
Varied
Varied
View
Lake, Mountain(s), Residential, Trees/Woods
Lake, Mountain(s), Residential, Trees/Woods
Road Surface
Asphalt
Asphalt
This MLS Listing Courtesy of: Keller Williams Realty Northwest Montana | 406-752-4700