

Bedrooms
3
3
Baths
2.0
2.0
Living Area(sf)
1809'
1809'
Land (Acres)
0.13
0.13
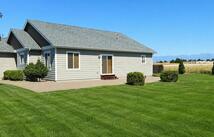
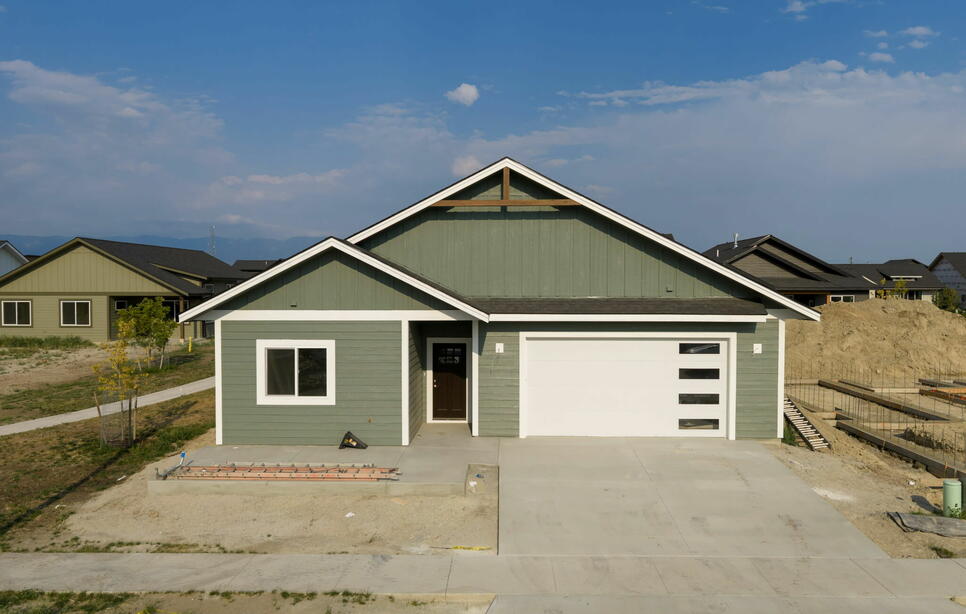
Move in ready new construction! This 3 bed 2 bath, 1,809 sq. ft. spacious home is a must tour in person. Featuring high 12 ft living area ceilings. Large main bedroom walk in closet and tile shower. Quartz counter tops. Stainless steel appliances. Gas range, fireplace and heat. Sale includes sod and sprinklers. Photos to be updated regularly as progress continues. The lot is conveniently located next to the walking path. Minutes away from shopping, amenities and Glacier High School and located in the Starling Community. Agents please see showing notes for scheduling. Buyers and Buyers Agents to verify all information.
ACTIONS:
RESOURCES:
Property pin in the wrong place? Let us know! The MLS listings on this site are placed on the map automatically based on the address provided by the listing agent—and will occasionally be incorrect.
Driving Directions: Starling Community to North Side of Jersey Way
Detailed MLS Data about this Property
Property Type
Single Family Residence
Single Family Residence
Waterfront
HOA Dues
Quarterly, $150
Quarterly, $150
Year Built
2026
2026
Garage
1
1
Architectural Style
Ranch
Ranch
Levels
One
One
Interior Features
Fireplace, Vaulted Ceiling(s)
Fireplace, Vaulted Ceiling(s)
Heating
Forced Air, Gas
Forced Air, Gas
Utilities
Cable Available, Electricity Connected, Natural Gas Connected, High Speed Internet Available, Phone Available
Cable Available, Electricity Connected, Natural Gas Connected, High Speed Internet Available, Phone Available
Water Source
Public
Public
Fencing
None
None
Lot Features
Sprinklers In Ground, Level
Sprinklers In Ground, Level
Topography
Level
Level
View
Residential
Residential
Road Surface
Asphalt
Asphalt
This MLS Listing Courtesy of: eXp Realty - Kalispell | 406-578-4399