


Bedrooms
3
3
Baths
4.0
4.0
Living Area(sf)
2507'
2507'
Land (Acres)
0.90
0.90
JUST REDUCED to $999,000, priced well below recent appraised value!
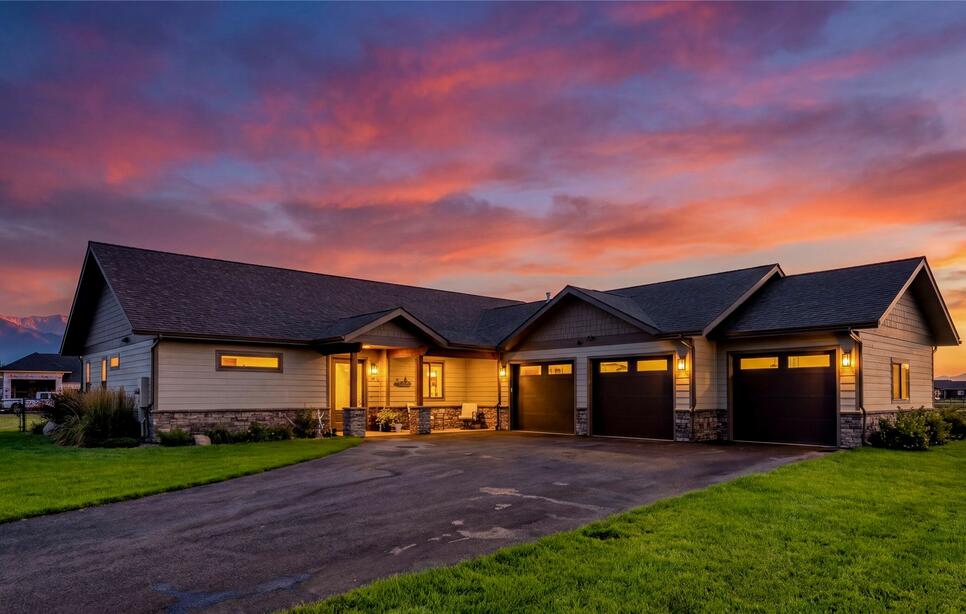
This is a rare chance to buy with instant equity. 412 Jefferson Street in the Creston area gives you single-level living, high-end finishes, big mountain views, a heated three-car garage, and nearly an acre of landscaped, fully fenced grounds with room for a shop. All of it is two years old, meticulously maintained, and ready for you to move in.
Inside: Three ensuite bedrooms, a guest half bath, and a dedicated office big enough for extra sleeping space. Custom cabinetry, quartzite countertops, upgraded knotty alder trim, and Graber window treatments carry quality through every room. The gourmet kitchen centers on an oversized island, with a walk-in pantry and separate bar for easy entertaining. The primary suite has an elegant bath and an exceptionally spacious walk-in closet.
Outside: Start your morning with coffee on the stamped-concrete patio and end the day with alpenglow on the mountains. There’s plenty of room to garden, entertain, and build the shop you’ve been wanting.
Location: Kalispell, Columbia Falls, Flathead Lake, Glacier National Park, and Jewel Basin are all close, so year-round recreation is right at your doorstep.
The sellers are motivated. Make your move now and celebrate the holidays in your new home!
ACTIONS:
RESOURCES:
Property pin in the wrong place? Let us know! The MLS listings on this site are placed on the map automatically based on the address provided by the listing agent—and will occasionally be incorrect.
Driving Directions: From Kalispell, travel east on Highway 35. Turn right onto Jefferson Street near Four Seasons Nursery. Continue to 412 Jefferson Street. GPS will get you there.
Detailed MLS Data about this Property
Property Type
Single Family Residence
Single Family Residence
Waterfront
Taxes
$2,821
$2,821
HOA Dues
Monthly, $100
Monthly, $100
Year Built
2024
2024
Garage
1
1
Architectural Style
Ranch
Ranch
Levels
One
One
Interior Features
Fireplace, Main Level Primary, Open Floorplan, Vaulted Ceiling(s), Walk-In Closet(s)
Fireplace, Main Level Primary, Open Floorplan, Vaulted Ceiling(s), Walk-In Closet(s)
Patio And Porch Features
Covered, Patio
Covered, Patio
Heating
Forced Air, Gas
Forced Air, Gas
Utilities
Electricity Connected, Natural Gas Connected, Underground Utilities
Electricity Connected, Natural Gas Connected, Underground Utilities
Water Source
Community/Coop
Community/Coop
Exterior Features
Rain Gutters
Rain Gutters
Fencing
Chain Link, Perimeter
Chain Link, Perimeter
Lot Features
Back Yard, Front Yard, Landscaped, Sprinklers In Ground, Views, Level
Back Yard, Front Yard, Landscaped, Sprinklers In Ground, Views, Level
Topography
Level
Level
View
Mountain(s), Residential
Mountain(s), Residential
Road Surface
Asphalt
Asphalt
This MLS Listing Courtesy of: PureWest Real Estate Lakeside | 406-844-6050