


Bedrooms
4
4
Baths
4.0
4.0
Living Area(sf)
4096'
4096'
Land (Acres)
3.53
3.53
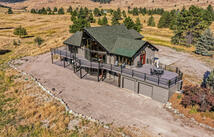
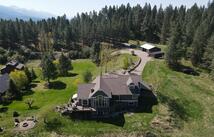
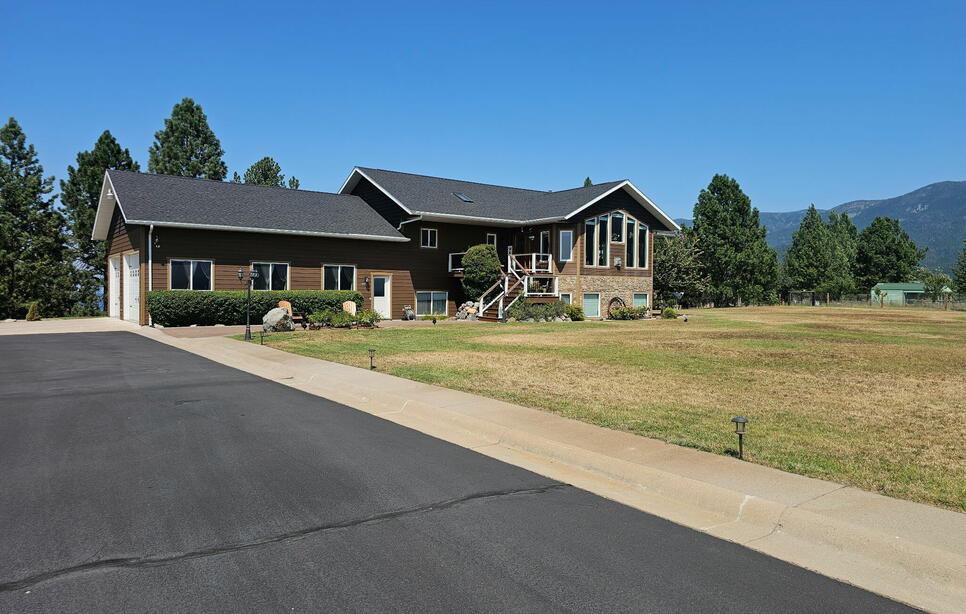
Exceptional Mission Mountain views and valley wide vistas from this elevated location so and east of Polson. The lot is sparingly timbered and from the back deck you can see to Flathead Lake. 3.5 acres, much of which is lawn could ideally function as an awesome wedding venue! Artistic hand laid brick patio with triple lantern posts and brick sidewalks greet you at the curb, creating a unique approach to the entry. Using a host of imaginative elements, the interior renovations have created a modern rustic appeal in this 5 bedroom 4 bath home. New Low-E windows enliven the great room, and support gorgeous indoor living plants. Deluxe kitchen upgrades include GE Cafe appliance suite, granite tops and center island, flooring and lighting. The dining area seats 6, while the adjoining covered deck offers alternative dining options. The primary en-suite is beautiful, with huge mirrored closet doors and low-e windows, a designer tiled shower, real stone bowl sinks set atop granite vanity. The laundry room equipped with high end washer/dryer, sink and rustic modern hardwood cabinetry. Continued into the guest room, these gorgeous cabinets will organize all essentials, blankets, fabrics, and more... and will double as an executive office credenza. Down; An entertainment center, both an in home theater room aside a game room with pool table and shuffle-board, infrared sauna and a bar. This level has in-floor radiant heat, intimate lighting, and innovative rustic western wood marriages. Th faux-rust patina metal wall applications, and an on-trend back bar of stacked rock are genius! The home is cooled with a state of the art ducted Space Aire Conditioning system. Also soft water system & central vac. Stepping out to the covered patio area, music via speakers add an intimate touch. This area is chill for summer entertaining, BBQ, or star gazing from a fire pit w/ bench all concrete! A portico for card games, or for idle conversation. All around the patio are shrubs and flowers. From here an exterior staircase to the upper deck flanks a tumbling rock water feature.
The attached double car garage is heated with a high efficiency Reznor unit. The garage pad is concrete. There are two man doors; one at the front and one at the back. Interior entry both levels. Monitored response security system will stay with the house. The renovations to the house include all new insulation and siding and many new windows.
The 1748 s/f finished shop with overhead and man doors, is wood stove heated. This building will secure all your toys and equipment with its security system.
RV parking area with power located behind the shop. A designated wash bay. Outdoor 3 lantern post lighting and a paved circular driveway. It is a convenient 10 min drive into Polson. The place gets long hours of sunshine, and you will enjoy wildlife, lots of privacy, quietude, and peace.
ACTIONS:
RESOURCES:
Property pin in the wrong place? Let us know! The MLS listings on this site are placed on the map automatically based on the address provided by the listing agent—and will occasionally be incorrect.
Driving Directions: 2 miles south of Polson, east on Minesinger at traffic light, go 3 miles to Dubay, left (north)to Moraine, just past Ridge Road. on Right at sign, appointment only,
Detailed MLS Data about this Property
Property Type
Single Family Residence
Single Family Residence
Waterfront
Taxes
$3,460
$3,460
Year Built
2002
2002
Garage
1
1
Architectural Style
Ranch
Ranch
Levels
Two
Two
Interior Features
Main Level Primary, Sauna, Home Theater, Vaulted Ceiling(s), Wired for Data, Walk-In Closet(s), Wired for Sound
Main Level Primary, Sauna, Home Theater, Vaulted Ceiling(s), Wired for Data, Walk-In Closet(s), Wired for Sound
Patio And Porch Features
Rear Porch, Covered, Deck, Patio, Porch, See Remarks, Balcony
Rear Porch, Covered, Deck, Patio, Porch, See Remarks, Balcony
Heating
Baseboard, Electric, Forced Air, Gas, Hot Water, Radiant Floor, Stove
Baseboard, Electric, Forced Air, Gas, Hot Water, Radiant Floor, Stove
Water Source
Private, Well
Private, Well
Exterior Features
Balcony, Breezeway, Courtyard, Fire Pit, Hot Tub/Spa, Rain Gutters, RV Hookup, See Remarks
Balcony, Breezeway, Courtyard, Fire Pit, Hot Tub/Spa, Rain Gutters, RV Hookup, See Remarks
Lot Features
Bluff, Back Yard, Front Yard, Landscaped, Level, Secluded, Sprinklers In Ground, Views, Waterfall
Bluff, Back Yard, Front Yard, Landscaped, Level, Secluded, Sprinklers In Ground, Views, Waterfall
Other Structures
Shed(s), Workshop
Shed(s), Workshop
This MLS Listing Courtesy of: Savoir Faire Properties | 406-883-3346