

Bedrooms
4
4
Baths
3.0
3.0
Living Area(sf)
3020'
3020'
Land (Acres)
0.75
0.75
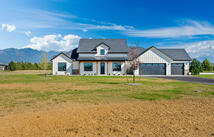
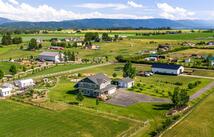
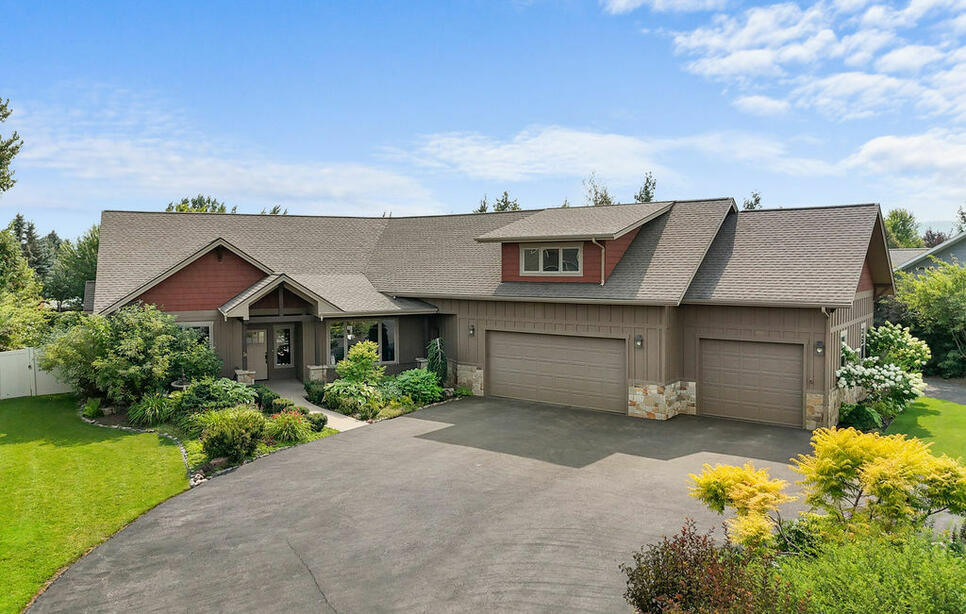
Discover the perfect synergy of luxury, privacy, and seamless functionality in this masterfully constructed 4-bedroom, 3-bathroom residence. Positioned perfectly within Kalispell’s highly coveted Stillwater Estates, this home delivers the convenience of premium single-level living paired with an expansive, private upper-level bonus suite—ideal for a state-of-the-art remote workspace, private gym or guest space. The main level makes a striking architectural statement with soaring high ceilings and massive, expansive windows that flood the home with natural light and frame the majestic Montana skies. Designed for the culinary enthusiast, the chef's kitchen features an elevated dishwasher and an abundance of custom kitchen storage, seamlessly blending sleek organization with high-end utility. Effortless indoor-outdoor entertaining, the home anchors a meticulously landscaped 0.93-acre sanctuary featuring a secured perimeter, a custom greenhouse, and a garden area. The crown jewel of the outdoor living space is a private, heated swimming pool offering swim jets for athletic training and a private resort feel for warm Montana summers. A massive three-car attached heated garage provides abundant secure storage for both luxury and recreational vehicles. Enjoy unrivaled proximity to Kalispell's premier commercial districts while remaining completely insulated in an exclusive neighborhood enclave.
ACTIONS:
RESOURCES:
Property pin in the wrong place? Let us know! The MLS listings on this site are placed on the map automatically based on the address provided by the listing agent—and will occasionally be incorrect.
Driving Directions: From Old Reserve Dr go North on Walton Dr.
Detailed MLS Data about this Property
Property Type
Single Family Residence
Single Family Residence
Waterfront
Taxes
$4,165
$4,165
HOA Dues
Annually, $600
Annually, $600
Year Built
2013
2013
Garage
1
1
Levels
Two
Two
Interior Features
Fireplace, Vaulted Ceiling(s), Walk-In Closet(s), Central Vacuum
Fireplace, Vaulted Ceiling(s), Walk-In Closet(s), Central Vacuum
Patio And Porch Features
Covered, Patio
Covered, Patio
Heating
Electric, Forced Air
Electric, Forced Air
Water Source
Public
Public
Exterior Features
Garden, See Remarks
Garden, See Remarks
Fencing
Wood
Wood
Lot Features
Back Yard, Front Yard, Garden, Landscaped, Level
Back Yard, Front Yard, Garden, Landscaped, Level
Other Structures
Greenhouse
Greenhouse
Topography
Level
Level
Road Surface
Asphalt
Asphalt
This MLS Listing Courtesy of: Ideal Real Estate | 406-300-0756