

Bedrooms
4
4
Baths
5.0
5.0
Living Area(sf)
4600'
4600'
Land (Acres)
1.32
1.32
Waterfront
River Front,Water Access
River Front,Water Access
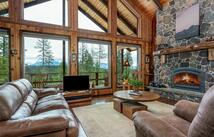
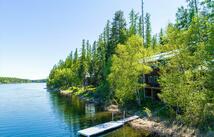
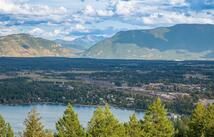
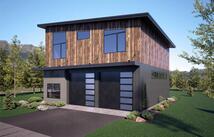
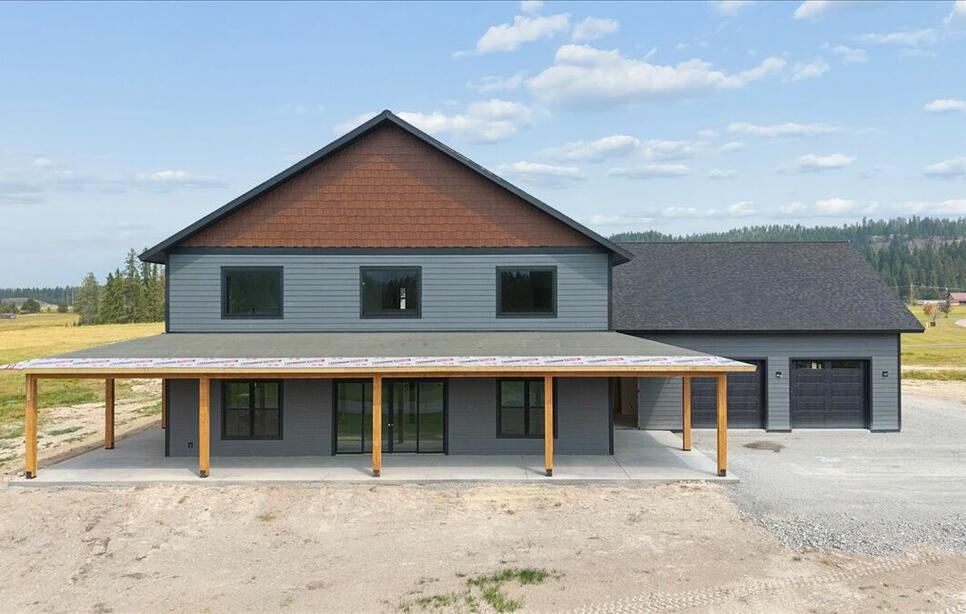
Discover your new Whitefish dream retreat, coming this fall! This exceptional home is under construction and will be ready for fall move-in, offering 4 bedrooms, 4.5 bathrooms, and 4,600 square feet of luxurious living space, plus a 2-car attached garage. Elegantly appointed with custom features including walnut cabinetry, top-of-the-line Thermador appliances, and a walk-in pantry, the kitchen is a chef's paradise. Enjoy outdoor living on your expansive covered patios, perfect for relaxing or entertaining while soaking in mountain views. Situated on a serene, level 1.32-acre parcel in the prestigious Lazy River Ranch community, this property provides easy access to over 17 acres of pristine open space, as well as access to the picturesque Stillwater River. Conveniently located just 8 minutes from Downtown Whitefish. Nature enthusiasts will appreciate the proximity to the Whitefish Trail System, offering hiking, biking, and outdoor adventure. Don't miss the chance to make this stunning home your own — reserve it today and move in this fall! Call LA for information on flooring, appliance package and other finishes. Propane tank is owned, 1,000 gallons and buried.
ACTIONS:
RESOURCES:
Property pin in the wrong place? Let us know! The MLS listings on this site are placed on the map automatically based on the address provided by the listing agent—and will occasionally be incorrect.
Driving Directions: North on Hwy 93 - approximately 8 minutes from Downtown. Turn of is 1/2 mile past Beaver Lake turn off on Hwy 93 on left.
Detailed MLS Data about this Property
Property Type
Single Family Residence
Single Family Residence
Waterfront
River Front, Water Access
River Front, Water Access
Taxes
$800
$800
HOA Dues
Monthly, $200
Monthly, $200
Year Built
2026
2026
Garage
1
1
Architectural Style
Other
Other
Levels
Two
Two
Interior Features
Fireplace, Main Level Primary, Open Floorplan, Vaulted Ceiling(s), Walk-In Closet(s)
Fireplace, Main Level Primary, Open Floorplan, Vaulted Ceiling(s), Walk-In Closet(s)
Patio And Porch Features
Rear Porch, Covered, Patio, Porch, Side Porch, Wrap Around
Rear Porch, Covered, Patio, Porch, Side Porch, Wrap Around
Heating
Electric, Forced Air, Heat Pump
Electric, Forced Air, Heat Pump
Utilities
Cable Available, Electricity Connected, High Speed Internet Available, Propane, Underground Utilities
Cable Available, Electricity Connected, High Speed Internet Available, Propane, Underground Utilities
Water Source
Well
Well
Exterior Features
Propane Tank - Owned
Propane Tank - Owned
Fencing
None
None
Lot Features
Back Yard, Cul-De-Sac, Front Yard, Level
Back Yard, Cul-De-Sac, Front Yard, Level
Waterfront Features
River Front, Water Access
River Front, Water Access
Topography
Level
Level
View
Mountain(s)
Mountain(s)
Road Surface
Asphalt
Asphalt
This MLS Listing Courtesy of: Engel & Völkers Western Frontier - Kalispell | 406-300-1790