

Bedrooms
7
7
Baths
7.0
7.0
Living Area(sf)
3390'
3390'
Land (Acres)
10.00
10.00
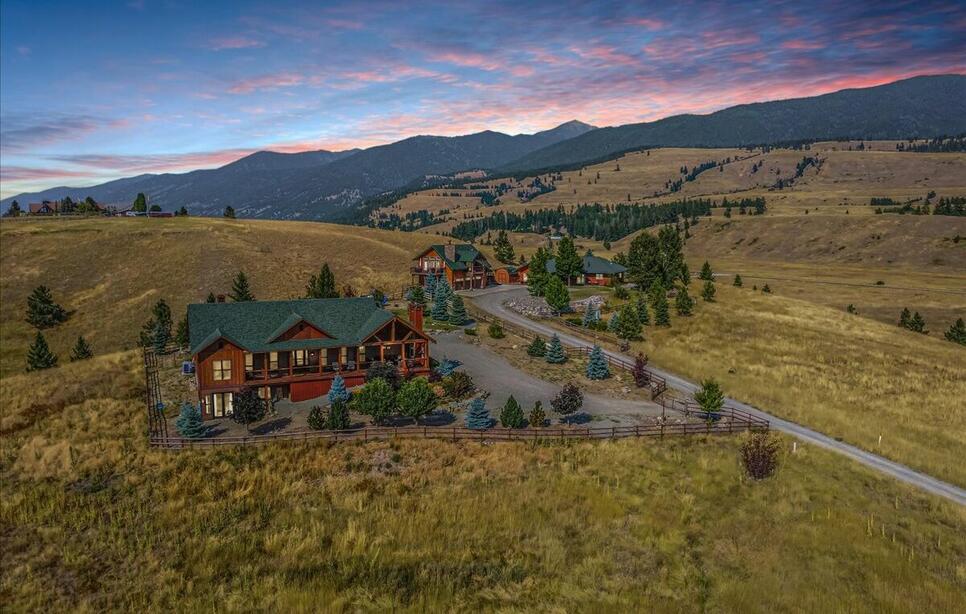
This extraordinary 10-acre mountain estate features three luxury residences in the heart of Eureka, Montana. Perched above the Tobacco Valley, the property commands breathtaking 360-degree views of towering mountain peaks, lush valleys, and endless open sky. Each beautifully crafted home offers quality, privacy, and versatility in one of northwest Montana's most scenic settings. With easy highway access and the potential to divide the property into two 5-acre parcels, this remarkable estate presents a rare opportunity for multigenerational living, guest accommodations, or rental income.
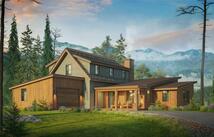
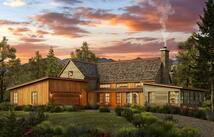
The Main Luxury Residence: A showcase of exceptional craftsmanship, this magnificent home was designed to embrace its spectacular surroundings. Soaring ceilings, massive handcrafted beams, natural stone accents, and oversized windows bring the beauty of the mountains into nearly every room. Natural stone retaining walls and thoughtfully designed landscaping complement the home's architecture, creating a seamless connection between the residence and the rolling hillside. Step inside to a grand front entrance that welcomes you with a massive entry door and immediate access to a covered outdoor living area. Here, a towering stone fireplace, exposed timber beams, and comfortable seating create an unforgettable gathering space overlooking the mountain peaks. Expansive decks extend the living areas outdoors, offering incredible vantage points to enjoy the scenery throughout the day. Inside, the open living spaces are anchored by a stone fireplace with a handcrafted timber mantel. The kitchen is equally impressive, featuring granite countertops, butcher-block workspace, copper sinks, an island prep sink, and a generous butler's pantry. Nine-foot doors, stonework, and custom finishes reflect the quality found throughout the home. A practical rear mudroom provides a convenient everyday entrance, while the grand front entry makes a lasting first impression. The main-floor primary suite is a private retreat with oversized windows and a luxurious bath featuring stone finishes, a walk-in closet, and a dedicated vanity area. A second private bedroom, spacious office/bonus bedroom, abundant storage, and conveniently located primary-suite laundry add to the home's functionality. Downstairs, the walkout lower level offers a large family room, half bath, and extensive storage, with direct access to the outdoors. Every part of this home reflects careful planning, from its gathering spaces to the smallest architectural details. The combination of craftsmanship, comfort, and panoramic mountain views is truly exceptional.
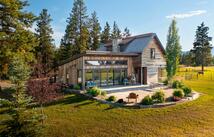
The Second Luxury Residence: The second home is an impressive single-level, three-bedroom residence with a spacious office, timber accents, and sweeping mountain views from every bedroom. A wraparound deck provides outdoor living space overlooking the surrounding peaks and fully fenced yard. Inside, a dramatic wall of windows fills the open living, dining, and kitchen areas with natural light. Massive exposed beams add warmth and character to the soaring ceilings, creating a beautiful setting for entertaining or everyday living. The floor plan offers excellent separation, with a primary suite and luxury bath at one end of the home and two additional bedrooms with a shared bath at the other. An office near the entry provides a dedicated workspace without sacrificing the home's open design. An oversized, insulated and heated three-car garage includes a substantial workshop area, providing room for vehicles, projects, and storage. An additional covered carport offers even more sheltered parking.
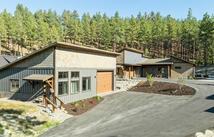
The Private Guest Residence: Above the garage is a beautifully finished one-bedroom, one-bath home with its own remarkable views of the mountains and valley. Accessible by staircase or elevator, this elevated residence features a full kitchen, open living area with a stone fireplace, private laundry, and two balconies positioned to enjoy the surrounding scenery. With its comfortable layout and complete living amenities, the apartment is ideally suited for extended family, guests, or independent living. The elevator provides convenient access between the garage level and the residence above.
This is truly an exceptional property with remarkable possibilities: The estate's three residences offer an uncommon level of flexibility. With potential to divide the 10 acres into two 5-acre parcels, one parcel could include the main luxury residence, while the other could accommodate the single-level three-bedroom home and the garage apartment. Any division would be subject to applicable county and state approvals, but the work is in progress.
Elevated above the valley, the property enjoys commanding views in every direction while remaining easily accessible from the highway. Downtown Eureka is just minutes away, along with beautiful lakes, rivers, thousands of acres of National Forest land, and endless opportunities for outdoor recreation. Whitefish, Montana, and Fernie, British Columbia, are each approximately 45 minutes away, offering exceptional skiing and year-round adventure. From the remarkable timber and stone craftsmanship to the outdoor living spaces and extraordinary mountain views, this estate represents a rare combination of quality, beauty, and thoughtful design. Three luxury residences, 10 scenic acres, and a setting that would be nearly impossible to duplicate make this one of the Tobacco Valley's most distinctive properties.
Interactive Virtual Tour

ACTIONS:
RESOURCES:
Property pin in the wrong place? Let us know! The MLS listings on this site are placed on the map automatically based on the address provided by the listing agent—and will occasionally be incorrect.
Driving Directions: From U.S. Hwy 93, turn west onto Arena View Rd. Property at end of road. Look for signs.
Detailed MLS Data about this Property
Property Type
Single Family Residence
Single Family Residence
Waterfront
Taxes
$9,873
$9,873
Year Built
2003
2003
Garage
1
1
Architectural Style
Modern, Ranch
Modern, Ranch
Levels
Two
Two
Interior Features
Elevator, Fireplace, Main Level Primary, Open Floorplan, Vaulted Ceiling(s), Walk-In Closet(s), Additional Living Quarters
Elevator, Fireplace, Main Level Primary, Open Floorplan, Vaulted Ceiling(s), Walk-In Closet(s), Additional Living Quarters
Patio And Porch Features
Rear Porch, Covered, Deck, Front Porch, Other, Patio, Side Porch, See Remarks, Wrap Around, Balcony
Rear Porch, Covered, Deck, Front Porch, Other, Patio, Side Porch, See Remarks, Wrap Around, Balcony
Heating
Ductless, Forced Air, Gas, Heat Pump, Stove, Wood Stove, Wall Furnace
Ductless, Forced Air, Gas, Heat Pump, Stove, Wood Stove, Wall Furnace
Utilities
Electricity Connected, High Speed Internet Available, Propane, Separate Meters, Underground Utilities
Electricity Connected, High Speed Internet Available, Propane, Separate Meters, Underground Utilities
Water Source
Well
Well
Exterior Features
Balcony, Dog Run, Rain Gutters, Storage, Propane Tank - Leased
Balcony, Dog Run, Rain Gutters, Storage, Propane Tank - Leased
Fencing
Back Yard, Front Yard, Partial, Split Rail
Back Yard, Front Yard, Partial, Split Rail
Lot Features
Back Yard, Corners Marked, Front Yard, Gentle Sloping, Landscaped, Meadow, Pasture, Sprinklers In Ground, Split Possible, Views, Rolling Slope
Back Yard, Corners Marked, Front Yard, Gentle Sloping, Landscaped, Meadow, Pasture, Sprinklers In Ground, Split Possible, Views, Rolling Slope
Other Structures
Shed(s), Workshop
Shed(s), Workshop
Topography
Rolling, Sloping, Varied
Rolling, Sloping, Varied
View
Meadow, Mountain(s), Valley, Trees/Woods
Meadow, Mountain(s), Valley, Trees/Woods
Road Surface
Gravel
Gravel
This MLS Listing Courtesy of: Lancaster and Company, Premier Properties | 406-297-0144