

Bedrooms
3
3
Baths
2.0
2.0
Living Area(sf)
1312'
1312'
Land (Acres)
0.18
0.18
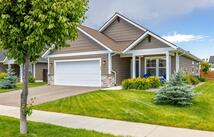
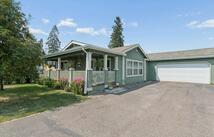
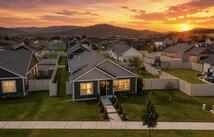
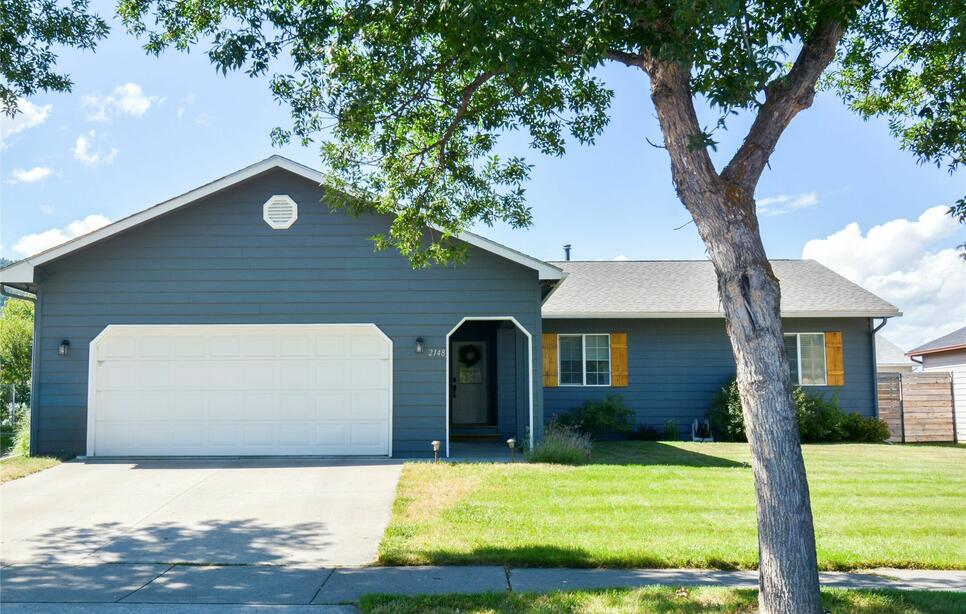
Welcome home to this impeccably maintained one-level residence in an established Kalispell neighborhood, conveniently located just minutes south of downtown. Offering three bedrooms and two bathrooms, this inviting home combines comfortable everyday living with thoughtfully designed indoor-outdoor spaces.
The dining area opens directly onto an expansive deck with pergola, creating an easy transition to the fully fenced backyard. Raised garden beds, a garden shed, and a cozy fire pit provide a private outdoor setting for gardening, relaxing, and entertaining throughout the seasons.
Inside, the thoughtfully designed kitchen features stainless steel appliances, while the home’s one-level layout offers convenient living and functional flow.
The oversized double-car garage provides more than just parking, with included storage racks and ample room for an additional freezer, refrigerator, or workbench. Located near the new Rankin School and close to downtown Kalispell’s Main Street, local shops, restaurants, bike paths, hiking trails, and outdoor recreation, this property offers the convenience of town while maintaining a quiet neighborhood setting.
Recent improvements include a new roof, water heater and dishwasher. Move-in ready and well maintained, this charming home is ready to welcome its next owners.
ACTIONS:
RESOURCES:
Property pin in the wrong place? Let us know! The MLS listings on this site are placed on the map automatically based on the address provided by the listing agent—and will occasionally be incorrect.
Driving Directions: South on Airport Road to Teal Drive; LEFT on Ruddy Duck Drive; sign at 2148.
Detailed MLS Data about this Property
Property Type
Single Family Residence
Single Family Residence
Waterfront
Taxes
$2,958
$2,958
Year Built
1998
1998
Garage
1
1
Levels
One
One
Interior Features
Fireplace, Main Level Primary, Open Floorplan, Vaulted Ceiling(s)
Fireplace, Main Level Primary, Open Floorplan, Vaulted Ceiling(s)
Patio And Porch Features
Deck
Deck
Heating
Forced Air, Gas
Forced Air, Gas
Utilities
Cable Available, Electricity Connected, Natural Gas Connected, Phone Available
Cable Available, Electricity Connected, Natural Gas Connected, Phone Available
Water Source
Public
Public
Exterior Features
Fire Pit, Garden
Fire Pit, Garden
Fencing
Back Yard
Back Yard
Lot Features
Back Yard, Front Yard, Landscaped, Views, Level
Back Yard, Front Yard, Landscaped, Views, Level
Other Structures
Shed(s)
Shed(s)
Topography
Level
Level
View
Mountain(s), Residential
Mountain(s), Residential
Road Surface
Asphalt
Asphalt
This MLS Listing Courtesy of: Keller Williams Realty Northwest Montana | 406-752-4700