

Bedrooms
4
4
Baths
3.0
3.0
Living Area(sf)
3228'
3228'
Land (Acres)
1.18
1.18
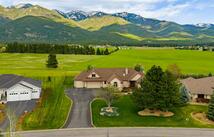
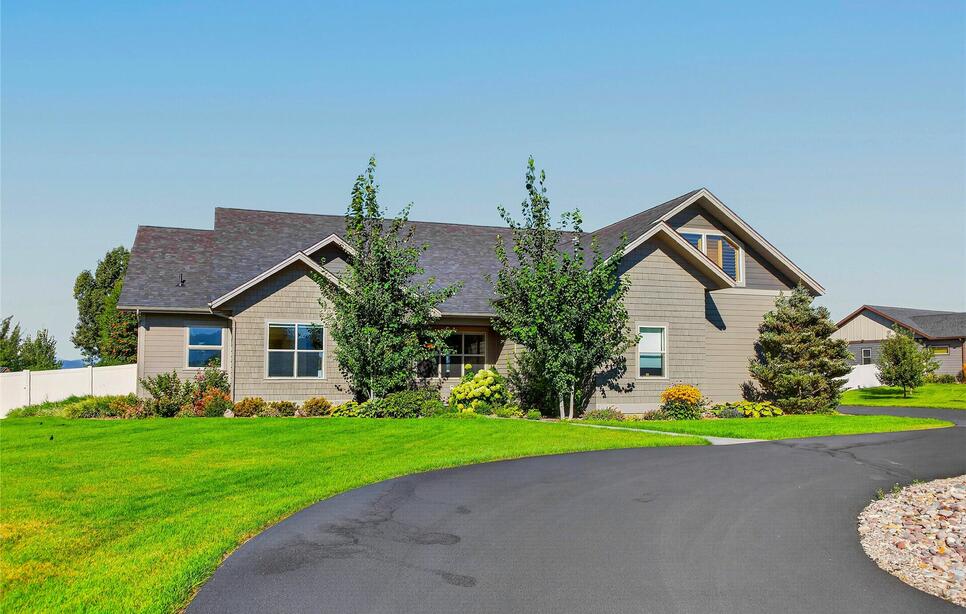
NEW PRICE — $100,000 PRICE REDUCTION! The seller has just reduced the price by $100,000, creating an exceptional opportunity to own a beautifully renovated custom home with spectacular mountain views in Kalispell’s desirable East Valley/Creston area. If you have been searching for a Montana home with privacy, views, quality craftsmanship, and extensive recent improvements, this one deserves a closer look. Set on approximately 1.18 private, fenced acres, this impressive 4-bedroom, 3-bath Craftsman-style home offers approximately 3,228 square feet of thoughtfully designed living space and sweeping 360-degree views of the Swan Mountain Range, northern Rockies, and peaks toward Glacier National Park. The setting provides a wonderful combination of privacy and convenience, with easy access to Kalispell, Glacier National Park, Glacier Park International Airport, shopping, dining, and everything the Flathead Valley has to offer.
Inside, the home showcases exceptional craftsmanship with soaring ceilings, oversized windows, Douglas fir timber beams and posts, rich millwork, wainscoting, and substantial crown molding. The spacious living areas are designed for both everyday comfort and entertaining, with formal and informal dining spaces and a welcoming family room centered around a floor-to-ceiling stone fireplace, wall-to-wall hearth, wood-burning insert, and custom cabinetry.
The beautifully renovated kitchen is truly a standout, featuring custom cabinetry, Taj Mahal quartzite countertops and full backsplash, a 5-burner gas range with double convection/air-fry ovens, stainless-steel vent hood, pot filler, new sink and faucet, and septic-compatible garbage disposal. The spacious primary suite offers a relaxing retreat with a spa-inspired bathroom, oversized shower, separate soaking tub, generous linen storage, and a large walk-in closet with custom built-ins. A bonus room above the garage provides valuable flexible space for a media room, game room, home office, or additional living area. Recent improvements are extensive and include a new roof, new HVAC system with split zones, new asphalt circular driveway with a 12-inch base, whole-house Kohler generator, upgraded sprinkler system, new landscaping, fresh interior and exterior paint, refinished hardwood floors, new carpet, updated lighting and plumbing fixtures, water softener, security system, and numerous additional custom finishes. The beautifully landscaped grounds feature blue spruce, aspen and fruit trees, blueberry and raspberry bushes, and a vegetable garden, creating a private outdoor setting to enjoy Montana's four-season lifestyle. The 3-car heated side-load garage provides excellent space for vehicles, storage, and Montana recreation gear, while two storage sheds add even more room. Approximately two cords of seasoned firewood are included in the exterior shed.
Looking to expand the outdoor living space? Architectural plans for an approximately 400-square-foot covered deck are included, offering the next owner an opportunity to create an exceptional outdoor entertaining area while taking full advantage of the surrounding mountain views.
With the seller's $100,000 price reduction, this is an opportunity worth seeing in person. The combination of extensive renovations, premium finishes, mountain views, acreage, privacy, and proximity to the best of the Flathead Valley is difficult to duplicate. Schedule your private showing today and experience this exceptional Montana property for yourself.
ACTIONS:
RESOURCES:
Property pin in the wrong place? Let us know! The MLS listings on this site are placed on the map automatically based on the address provided by the listing agent—and will occasionally be incorrect.
Driving Directions: Head east on MT Hwy 35 from Kalispell, Turn right onto Montford Rd, Turn right onto Montford Way, and right onto McWenneger.
Detailed MLS Data about this Property
Property Type
Single Family Residence
Single Family Residence
Waterfront
Taxes
$3,304
$3,304
HOA Dues
Annually, $320
Annually, $320
Year Built
2008
2008
Garage
1
1
Architectural Style
Craftsman
Craftsman
Levels
Two
Two
Interior Features
Fireplace, Main Level Primary, Vaulted Ceiling(s), Walk-In Closet(s)
Fireplace, Main Level Primary, Vaulted Ceiling(s), Walk-In Closet(s)
Patio And Porch Features
Patio
Patio
Heating
Forced Air, Propane, Zoned
Forced Air, Propane, Zoned
Utilities
Cable Available, Electricity Connected, Propane, Phone Available
Cable Available, Electricity Connected, Propane, Phone Available
Water Source
Community/Coop
Community/Coop
Exterior Features
Garden, Rain Gutters, Propane Tank - Owned
Garden, Rain Gutters, Propane Tank - Owned
Fencing
Back Yard, Perimeter
Back Yard, Perimeter
Lot Features
Back Yard, Front Yard, Garden, Landscaped, Sprinklers In Ground, Views, Level
Back Yard, Front Yard, Garden, Landscaped, Sprinklers In Ground, Views, Level
Other Structures
Shed(s)
Shed(s)
Topography
Level
Level
View
Mountain(s)
Mountain(s)
Road Surface
Asphalt
Asphalt
This MLS Listing Courtesy of: Berkshire Hathaway HomeServices - Bigfork | 406-837-1800