


Bedrooms
3
3
Baths
2.0
2.0
Living Area(sf)
1863'
1863'
Land (Acres)
0.53
0.53
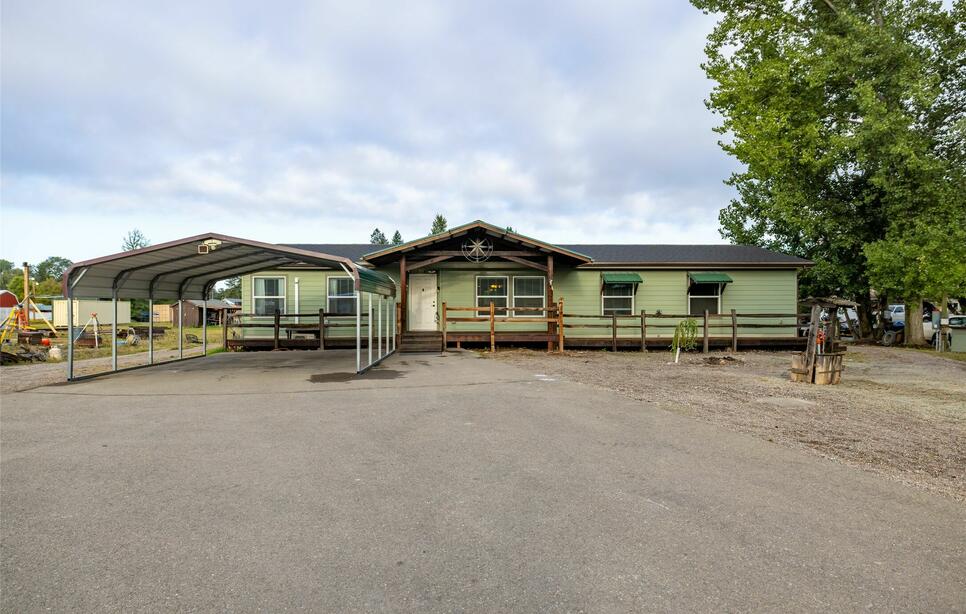
SPACE, FLEXIBILITY & FREEDOM ON OVER HALF AN ACRE IN KALISPELL! Discover the possibilities this spacious 3-bedroom, 2-bath home has to offer! Situated on a generous 0.53-acre lot with no HOA or covenants, this property offers room to spread out, entertain, and enjoy your space without the restrictions of a traditional subdivision. Inside, you'll find a comfortable and versatile floor plan featuring a welcoming living room, separate family room, dedicated dining area, and a spacious primary suite with a walk-in closet. The large sunroom provides additional space to relax and enjoy the outdoors, while a bonus room off the laundry area offers even more flexibility. Outside, enjoy a covered deck, paved driveway, carport, full RV hookup, and room for your recreational vehicles, hobbies, or outdoor activities. The swimming pond and koi pond add distinctive character to this unique property. Additional features include electric forced-air heat, two mini-split systems, and a de-titled manufactured home on a concrete foundation. If you've been searching for space, versatility, and property without HOA restrictions, this one deserves a closer look. Schedule your private showing and explore the possibilities!
ACTIONS:
RESOURCES:
Property pin in the wrong place? Let us know! The MLS listings on this site are placed on the map automatically based on the address provided by the listing agent—and will occasionally be incorrect.
Driving Directions: From Hwy 2/La Salle Rd and Hwy 35 - Continue North on La Salle Rd/U.S. Hwy 2 E - 1.3 miles, then Turn right onto Spring Creek Dr 0.5 mi, Turn left onto Solberg Dr 0.4 mi, Turn right onto Parliament Dr and the Destination will be on the right.
Detailed MLS Data about this Property
Property Type
Single Family Residence
Single Family Residence
Waterfront
Taxes
$96
$96
Year Built
2018
2018
Architectural Style
Ranch
Ranch
Levels
One
One
Interior Features
Main Level Primary, Open Floorplan, Walk-In Closet(s)
Main Level Primary, Open Floorplan, Walk-In Closet(s)
Patio And Porch Features
Covered, Front Porch
Covered, Front Porch
Utilities
Cable Available, Electricity Connected
Cable Available, Electricity Connected
Water Source
Public
Public
Exterior Features
Rain Gutters, RV Hookup
Rain Gutters, RV Hookup
Fencing
Chain Link
Chain Link
Lot Features
Back Yard, Landscaped, Level
Back Yard, Landscaped, Level
Topography
Level
Level
View
Residential
Residential
Road Surface
Asphalt
Asphalt
This MLS Listing Courtesy of: P3 & Associates, Inc. | 406-871-2167