

Bedrooms
4
4
Baths
3.0
3.0
Living Area(sf)
2462'
2462'
Land (Acres)
0.10
0.10
Waterfront
River Front,Water Access
River Front,Water Access
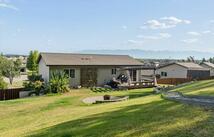
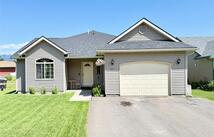
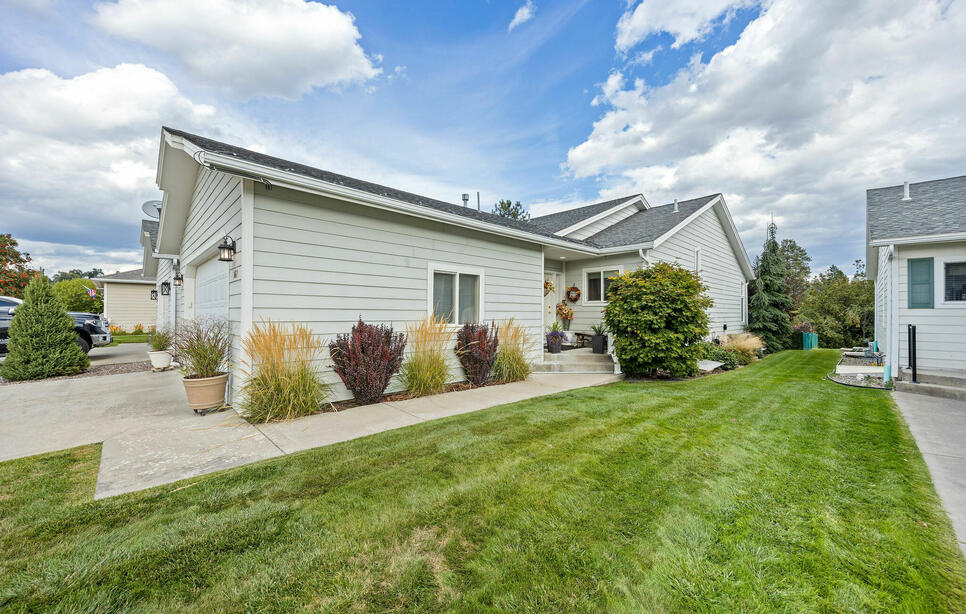
Perched directly along the banks of the Whitefish River within the coveted Village Greens community, this immaculate 4-bedroom, 3-bath townhome combines tranquil waterfront living with sweeping mountain views. Spanning 2,462 square feet, the interior greets you with an open-concept main floor enhanced by soaring vaulted ceilings, warm flooring, and a handsome stone-surround fireplace. Crisp quartz countertops, stainless steel appliances, and a pass-through window anchor the kitchen, creating an inviting flow into the sun-filled dining and living areas. Step directly onto the back deck to take in the quiet river corridor and a low-maintenance, fully-fenced backyard featuring raised garden beds.
The main-level primary suite serves as a restful retreat complete with an expansive walk-in closet and a beautifully updated tiled walk-in shower. Downstairs, the finished lower level broadens your layout possibilities with a massive recreation room, full bathroom, egress-windowed bedrooms, and a dedicated storage utility space. Outdoor enthusiasts will appreciate the oversized two-car attached garage with integrated workspace, low annual HOA dues, and seamless access to neighborhood walking paths, golf amenities, Glacier National Park, and Whitefish Mountain Resort.
ACTIONS:
RESOURCES:
Property pin in the wrong place? Let us know! The MLS listings on this site are placed on the map automatically based on the address provided by the listing agent—and will occasionally be incorrect.
Driving Directions: From W Evergreen Drive turn onto E Nicklaus Ave. 167 E Nicklaus is on the right.
Detailed MLS Data about this Property
Property Type
Townhouse
Townhouse
Waterfront
River Front, Water Access
River Front, Water Access
Taxes
$3,677
$3,677
HOA Dues
Annually, $180
Annually, $180
Year Built
2002
2002
Garage
1
1
Architectural Style
Ranch
Ranch
Levels
One
One
Interior Features
Fireplace, Main Level Primary, Open Floorplan, Vaulted Ceiling(s), Walk-In Closet(s)
Fireplace, Main Level Primary, Open Floorplan, Vaulted Ceiling(s), Walk-In Closet(s)
Patio And Porch Features
Deck
Deck
Heating
Forced Air, Gas
Forced Air, Gas
Utilities
Cable Available, Electricity Connected, Natural Gas Connected, High Speed Internet Available, Phone Available, Sewer Available
Cable Available, Electricity Connected, Natural Gas Connected, High Speed Internet Available, Phone Available, Sewer Available
Water Source
Public
Public
Exterior Features
Garden, Rain Gutters
Garden, Rain Gutters
Fencing
Back Yard, Chain Link
Back Yard, Chain Link
Lot Features
Back Yard, Front Yard, Garden, Landscaped, Sprinklers In Ground, Views, Level
Back Yard, Front Yard, Garden, Landscaped, Sprinklers In Ground, Views, Level
Waterfront Features
River Front, Water Access
River Front, Water Access
Topography
Level
Level
View
Mountain(s), Creek/Stream
Mountain(s), Creek/Stream
Road Surface
Asphalt
Asphalt
This MLS Listing Courtesy of: Performance Real Estate, Inc. | 406-559-2040