

Bedrooms
4
4
Baths
3.0
3.0
Living Area(sf)
2340'
2340'
Land (Acres)
1.03
1.03
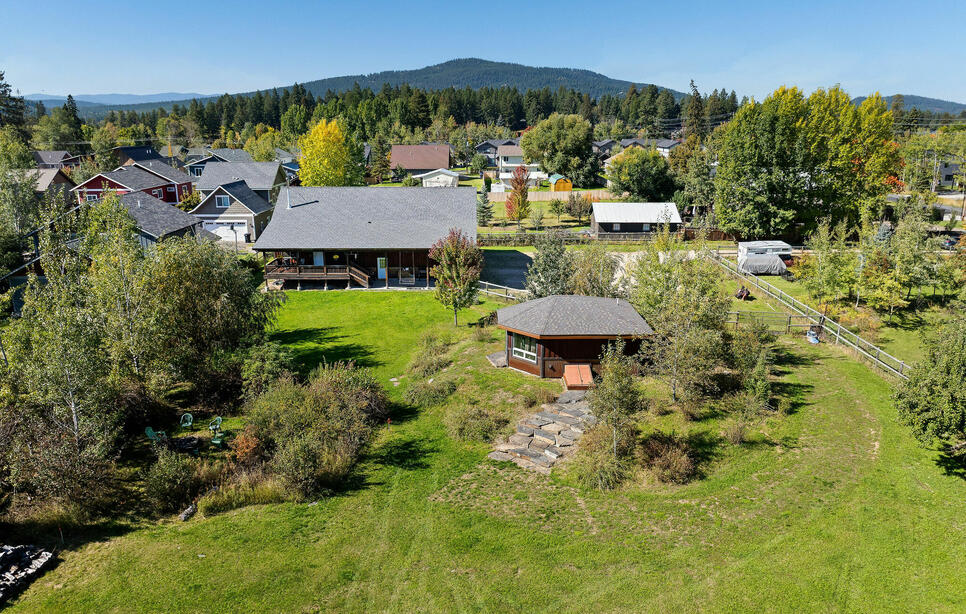
This fantastic in-town property has so many terrific amenities to offer, and is a must see. The main home offers open living space with warm wood flooring, a private primary bedroom suite on the second floor, complete with tile shower and tile floor, two additional guest bedrooms on the main floor, spacious kitchen with ample room for multiple cooks, a great, custom wood-topped eating bar for guests to sprawl out and chat with their hosts, a huge garage which offers space for many uses, and a large, peaceful, covered deck to take in the sunrises over the Mission and Whitefish ranges. The concrete patio boasts the same outstanding mountain views as the deck, and the lean-to offers space for boats, rafts, tractors, or additional vehicles, along with a hot tub for soaking tired muscles after a satisfying hike or day carving the mountain on your skis or snowboard. Stroll to the cozy and one-of-a-kind guest home that sits in the property's meadow. This is such fun and happy building where guests will smile and enjoy the unique, hand-curated touches that make it welcoming from the moment you walk in, and includes guests own kitchenette, private bathroom, and a basement area for all your storage needs. Wander further into the fenced property and you'll find your way to the grotto, which is a lovely, peaceful space created amongst native greenery that shields you from neighboring eyes. Play music and games while being "hugged" by the grotto, or simply enjoy the peaceful nature of the area and great conversation with friends. If the mood strikes, take a stroll or bike to town, Whitefish Lake, or the many restaurants that are minutes away, as the location of this wonderful property is terrific! Wildlife abounds, with resident deer, and other furry, four-legged friends visit the property regularly, especially if you utilize the garden beds for your own delicious, home-grown produce. Call today for your private showing of this amazing property!
ACTIONS:
RESOURCES:
Property pin in the wrong place? Let us know! The MLS listings on this site are placed on the map automatically based on the address provided by the listing agent—and will occasionally be incorrect.
Driving Directions: Wisconsin Ave north to east on Denver to property on right.
Detailed MLS Data about this Property
Property Type
Single Family Residence
Single Family Residence
Waterfront
Taxes
$5,434
$5,434
Year Built
2014
2014
Garage
1
1
Levels
Two
Two
Interior Features
Open Floorplan, Vaulted Ceiling(s)
Open Floorplan, Vaulted Ceiling(s)
Patio And Porch Features
Covered, Deck
Covered, Deck
Heating
Ductless, Forced Air, Gas
Ductless, Forced Air, Gas
Utilities
Electricity Connected, Natural Gas Available, High Speed Internet Available, Underground Utilities
Electricity Connected, Natural Gas Available, High Speed Internet Available, Underground Utilities
Water Source
Public
Public
Fencing
Perimeter, Partial
Perimeter, Partial
Lot Features
Back Yard, Meadow, Level
Back Yard, Meadow, Level
Topography
Level
Level
This MLS Listing Courtesy of: Touchstone Real Estate | 406-871-8760