

Bedrooms
3
3
Baths
3.0
3.0
Living Area(sf)
1596'
1596'
Land (Acres)
0.13
0.13
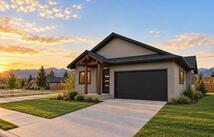
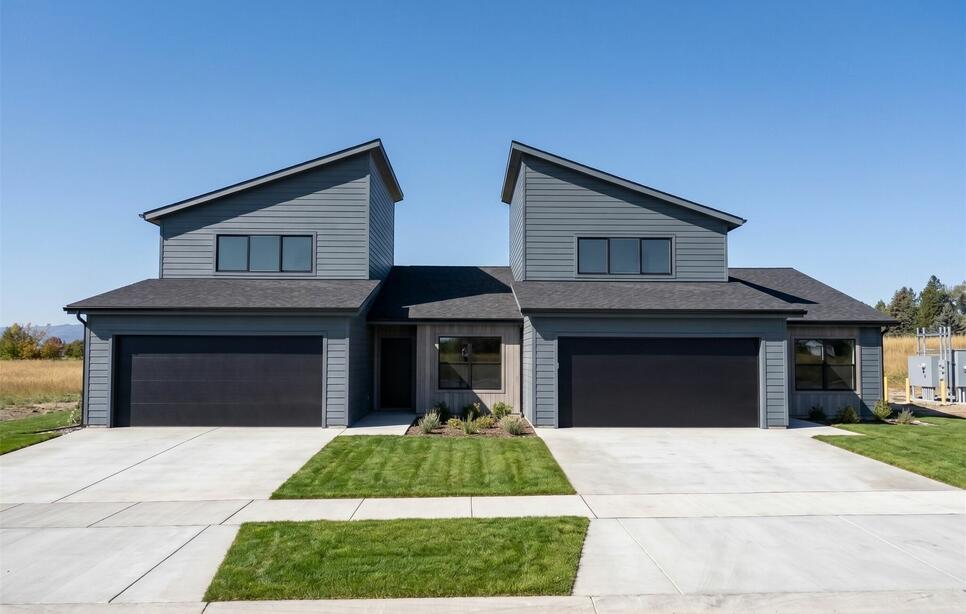
Gorgeous 1,596 square foot townhome offers comfort, functionality, and modern style in a spacious two-level layout. The main level features a private primary suite complete with a walk-in closet, dual vanity, large shower, and a private water closet for added convenience.
Main level also features a second bedroom and full bath, along with an open-concept great room, dining area, and a spacious kitchen designed for everyday living and entertaining. The kitchen includes a large island and a walk-in pantry, providing plenty of storage and prep space.
Upstairs, you’ll find a third bedroom with a walk-in closet and a half bath, creating the perfect space for guests, a home office, or additional living flexibility.
Complete with a two-car garage, this beautifully designed townhome combines smart design with modern comfort.
ACTIONS:
RESOURCES:
Property pin in the wrong place? Let us know! The MLS listings on this site are placed on the map automatically based on the address provided by the listing agent—and will occasionally be incorrect.
Driving Directions: HWY 93 and Four Mile Drive - Head south on Northland Dr., West on Northridge Dr., South on Northridge Way, Property on right.
Detailed MLS Data about this Property
Property Type
Townhouse
Townhouse
Waterfront
Taxes
$597
$597
HOA Dues
Quarterly, $125
Quarterly, $125
Year Built
2026
2026
Garage
1
1
Architectural Style
Modern
Modern
Levels
Two
Two
Patio And Porch Features
Patio
Patio
Heating
Forced Air
Forced Air
Lot Features
Back Yard, Front Yard, Landscaped, Sprinklers In Ground
Back Yard, Front Yard, Landscaped, Sprinklers In Ground
View
Mountain(s)
Mountain(s)
This MLS Listing Courtesy of: Flathead Intermountain Properties, LLC | 406-212-7455