

Bedrooms
4
4
Baths
3.0
3.0
Living Area(sf)
2450'
2450'
Land (Acres)
0.17
0.17
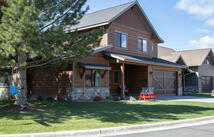
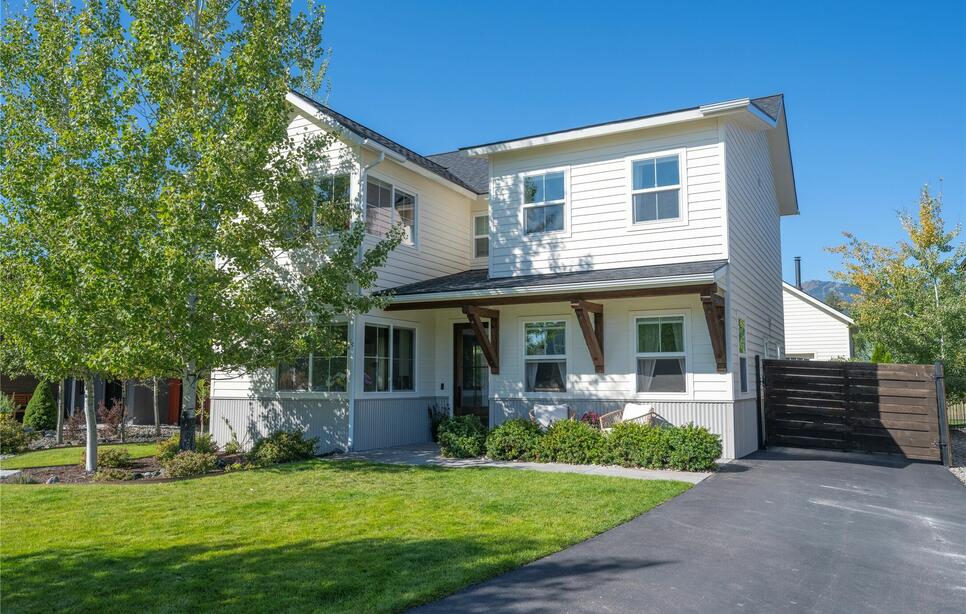
Ideally located just minutes from downtown Whitefish, Whitefish Lake, Whitefish Mountain Resort, this beautifully crafted modern farmhouse by Mindful Designs offers exceptional views of Big Mountain and Glacier National Park. Perfectly located on a quiet street, you can't beat this location. The easy walking distance to the SNOW bus stop makes those ski days even easier.
The thoughtfully designed home features three bedrooms upstairs; Primary bedroom has walk through and walk-in closets. Plus an additional bedroom downstairs that could also be used as a guest room, office, or flex space. Radiant heat throughout provides comfortable warmth, while air conditioning upstairs keeps the home cool during the summer months. Kitchen is light and bright with amazing views from kitchen sink, and has Thermador gas stove/range.
One of the home's standout features is the approximately 350-square-foot heated space above the garage, offering tremendous flexibility for an additional living area, bedroom, home office, studio, or recreational space. Space has wood stove and an electric AC/Heat mini split for comfort. The two car garage is also heated and insulated.
Outside, enjoy the hot tub with the ski hill views, a fenced yard with low-maintenance artificial grass in the backyard, creating an ideal setting for relaxing and entertaining. Inside, the custom stone fireplace serves as a beautiful focal point in the living room.
With its exceptional views, thoughtful design, flexible living spaces, and convenient proximity to everything Whitefish has to offer, this home is a wonderful Montana retreat. Nice sized bedroom downstairs was used by last owner as a second family/living room. This bedroom does not have a closet but is adjacent to a 3/4 bathroom.
New $4300 grinder was installed-holding tank buried in front yard-then pumped into sewer.
No water hook up to garage apartment space, but plenty of space to add a full bathroom if wanted.
Instahot water at kitchen sink.
Hot water hose in back yard to wash the dogs or cars.
Hot tub has new cover.
ACTIONS:
RESOURCES:
Property pin in the wrong place? Let us know! The MLS listings on this site are placed on the map automatically based on the address provided by the listing agent—and will occasionally be incorrect.
Driving Directions: Wisconsin Ave to Denver St to Colorado Ave to Cottonwood
Detailed MLS Data about this Property
Property Type
Single Family Residence
Single Family Residence
Waterfront
Taxes
$4,593
$4,593
HOA Dues
Annually, $350
Annually, $350
Year Built
2018
2018
Garage
1
1
Architectural Style
Other
Other
Levels
Two
Two
Interior Features
Fireplace, Vaulted Ceiling(s), Walk-In Closet(s), Additional Living Quarters
Fireplace, Vaulted Ceiling(s), Walk-In Closet(s), Additional Living Quarters
Patio And Porch Features
Covered, Front Porch, Patio
Covered, Front Porch, Patio
Heating
Ductless, Forced Air, Gas, Radiant Floor, Stove
Ductless, Forced Air, Gas, Radiant Floor, Stove
Utilities
Cable Available, Electricity Connected, Natural Gas Available
Cable Available, Electricity Connected, Natural Gas Available
Water Source
Public
Public
Exterior Features
Hot Tub/Spa
Hot Tub/Spa
Fencing
Back Yard
Back Yard
Lot Features
Back Yard, Front Yard, Gentle Sloping, Landscaped, Sprinklers In Ground, Views, Level
Back Yard, Front Yard, Gentle Sloping, Landscaped, Sprinklers In Ground, Views, Level
Topography
Level, Varied
Level, Varied
Road Surface
Asphalt
Asphalt
This MLS Listing Courtesy of: Revel Real Estate, Inc | 406-730-1798