

Bedrooms
5
5
Baths
4.0
4.0
Living Area(sf)
3840'
3840'
Land (Acres)
5.83
5.83
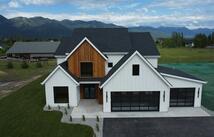
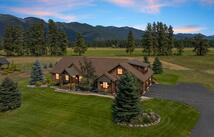
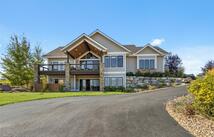
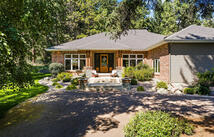
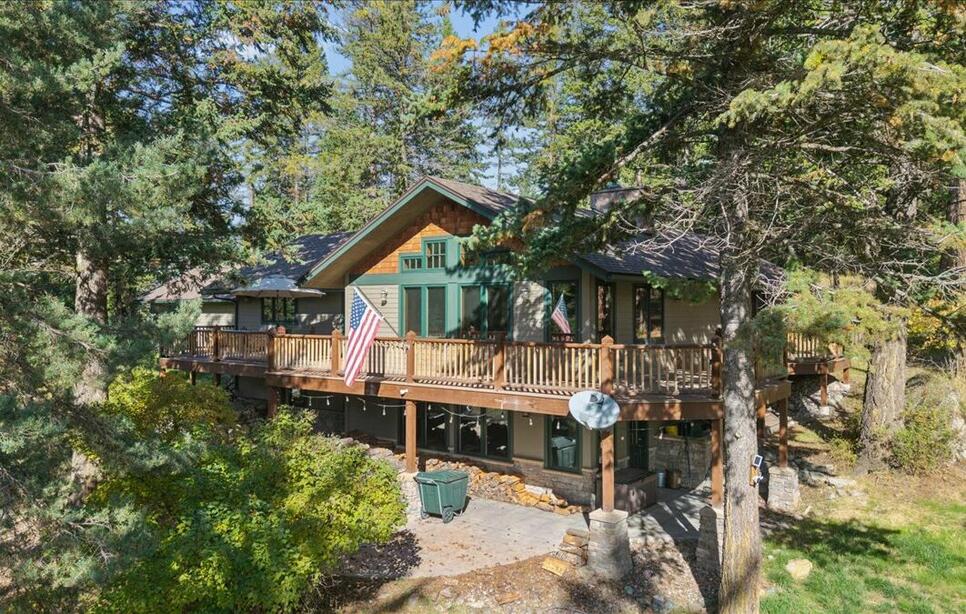
Experience elevated Montana living on 5.83 private acres just minutes from Foys Lake and downtown Kalispell. Beautifully updated with approximately 3,840 sq. ft., this 5-bedroom, 3.5-bath home blends warm architectural character, quality finishes, and a spacious floor plan designed for comfortable living and entertaining.
Inside, the open main level makes an impression with soaring ceilings, exposed timber beams, oak flooring, abundant windows, and a floor-to-ceiling flagstone fireplace with gas insert. The kitchen features granite countertops, soft-close cabinetry, high-end stainless appliances, farm apron sink, and a generous island opening to the dining and living areas. The main-floor primary suite offers deck access, two walk-in closets, heated tile floors, soaking tub, double vanity, and separate shower. The walk-out lower level adds four bedrooms plus an office, two bathrooms with in-floor heat, kitchenette/wet bar, second laundry room, and expansive rec room with wood stove. A whole-house vacuum and indoor/outdoor audio add convenience.
Outside, enjoy a private wooded setting from the wraparound composite deck or stamped concrete patio. A new roof adds peace of mind, while the attached 884 sq. ft. three-car garage and impressive 2,500 sq. ft. four-bay shop provide exceptional space for vehicles, boats, RVs, hobbies, and Montana recreation. Two shop bays offer heating and air conditioning, with additional loft storage and RV hookups adding versatility.
Ideally positioned for the Flathead Valley lifestyle, the property is approximately 1.4 miles from Foys Lake and convenient to Herron Park, Foys to Blacktail trail, Lone Pine State Park, downtown Kalispell, and approximately 15–20 minutes from Flathead Lake. Privacy, craftsmanship, recreation, and everyday luxury come together in an exceptional Montana setting.
ACTIONS:
RESOURCES:
Property pin in the wrong place? Let us know! The MLS listings on this site are placed on the map automatically based on the address provided by the listing agent—and will occasionally be incorrect.
Driving Directions: GPS to address
Detailed MLS Data about this Property
Property Type
Single Family Residence
Single Family Residence
Waterfront
Taxes
$3,758
$3,758
Year Built
1979
1979
Garage
1
1
Levels
Two
Two
Interior Features
Fireplace, Main Level Primary, Open Floorplan, Vaulted Ceiling(s), Wired for Data, Walk-In Closet(s), Wired for Sound, Central Vacuum
Fireplace, Main Level Primary, Open Floorplan, Vaulted Ceiling(s), Wired for Data, Walk-In Closet(s), Wired for Sound, Central Vacuum
Patio And Porch Features
Deck, Patio, Porch
Deck, Patio, Porch
Heating
Heat Pump
Heat Pump
Utilities
Electricity Connected, High Speed Internet Available, Propane
Electricity Connected, High Speed Internet Available, Propane
Water Source
Well
Well
Exterior Features
Rain Gutters, RV Hookup, Propane Tank - Owned
Rain Gutters, RV Hookup, Propane Tank - Owned
Lot Features
Landscaped, Secluded, Wooded, Level
Landscaped, Secluded, Wooded, Level
Other Structures
Workshop
Workshop
Topography
Level, Sloping, Varied
Level, Sloping, Varied
View
Residential
Residential
Road Surface
Asphalt, Gravel
Asphalt, Gravel
This MLS Listing Courtesy of: Engel & Völkers Western Frontier - Eureka | 406-297-6300