

Bedrooms
3
3
Baths
3.0
3.0
Living Area(sf)
2658'
2658'
Land (Acres)
1.36
1.36
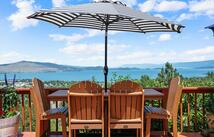
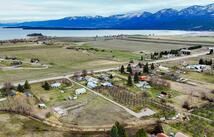
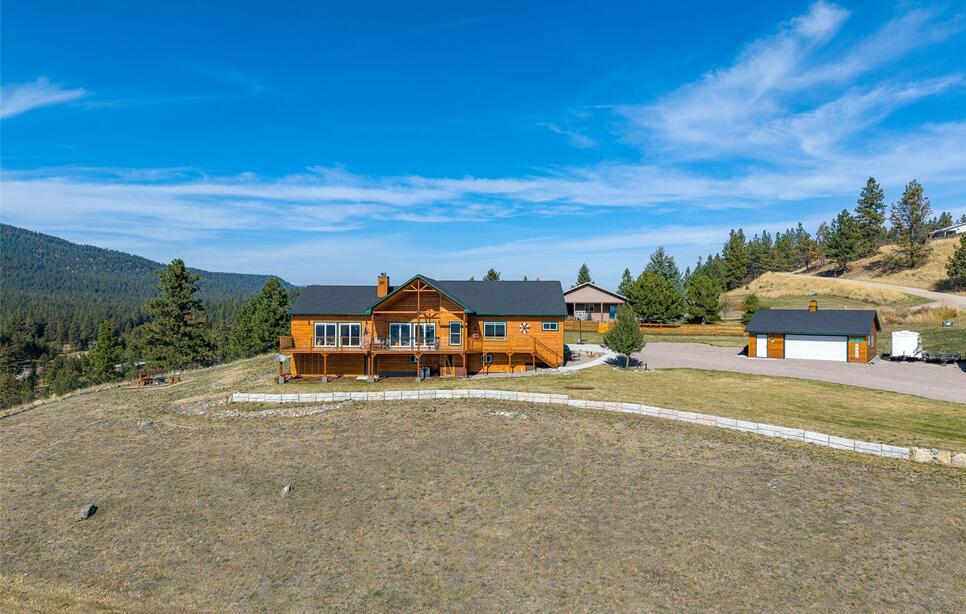
New custom built Montana signature style home overlooking the valley floor and Polson Bay on Flathead Lake, and across to the prominent Mission Mountains. The 2658 sq ft /one level of living. There are two en-suite bedrooms and a 3rd bedroom with a full guest bath off the hallway. From the fully finished attached double garage there are very few stairs into the living space. The over head door is 8' X 16' and has an oversized poured concrete pad. A large portion of the deck is covered, and the decking heavily reinforced. Entrance via a front sidewalk onto a solid wood deck, you are greeted by a full pane glass door into the great room. Eye catching fireplace of wood burning, and beautiful hickory floors. Quad sliding glass doors drink in morning sunrises and offer ever-changing views. The great room fronts an open kitchen, central to gatherings. Huge center island plus spacious granite counter tops compliment cupboards and cabinetry. This is a chefs delight, and the balance in this room is perfect, beautifully equipped with pull-outs, modern appliances, sink and fixtures and a neat pantry. The primary bedroom en-suite comprises the west quadrant of the home. Thoughtfully designed to serve as a secondary living space, so there is ample room for a desk, sofa, and bureaus. From here the views are equally breathtaking from double glass doors. Long hours of daylight for office work or reading. Attached is a spacious bathroom with separate slipper tub and tiled shower, double sink vanity, tiled floors, and an enviable walk in closet. 2nd bedroom is en-suite with both tiled shower and tub, finished with rustic modern tile and flooring. The 3rd Bedroom is immediately across from a 3rd guest bath, also tiled and pretty. The laundry room is well arranged with seating, shelving, sink, coat rack, and has access to the back porch and a poured patio. The accessory building is a shop of 780 sq ft, has electrical, lighting, big windows. It is wood sided to match the home. This shop will house tools, toys and equipment. The daylight walk in basement too is set up as shop, outlets, lighting, tool boards, and counter space plus daylight windows & concrete floor. The builder started with high energy efficiency insulated concrete forms in order to keep this home, every room in and under it, temperate. The the dry storage under the home is plentiful. The HVAC is a Rudd 4T Heat strip and a 4T Air Handler, 13C, low volt S-Stat, a system that is highly efficient. The septic system was placed ideally, within easy access right off the driveway. This home is on 1.36 acres, room for endless gardens and outdoor fun. This location and throughout the subdivision are horseback riding and hiking trails. Polson community is 10 minutes from here, offering many shopping options, health care facilities, and eateries. Glacier Park is an hour or so, and worth the trip every time. Kalispell and Missoula airports are within an hour. Flathead lake is habitat to many fish species. It is a big body of fresh clean water, perfect for fishing, for boating, kayaking, and swimming. On the southern tip of Flathead Lake, we often enjoy milder winter temperatures.
ACTIONS:
RESOURCES:
Property pin in the wrong place? Let us know! The MLS listings on this site are placed on the map automatically based on the address provided by the listing agent—and will occasionally be incorrect.
Driving Directions: 4 miles north of Polson, take Jette Meadows entrance on the right (across from the heated storage units), make a right, 200 ft, then left up S Rim to 35175. No sign, but address on log frame with a bear. There is a secondary way in to this area of Jette off Canyon Mill, in extreme icy conditions.
Detailed MLS Data about this Property
Property Type
Single Family Residence
Single Family Residence
Waterfront
HOA Dues
Annually, $150
Annually, $150
Year Built
2025
2025
Garage
1
1
Architectural Style
Ranch
Ranch
Levels
One
One
Interior Features
Fireplace, Main Level Primary, Open Floorplan
Fireplace, Main Level Primary, Open Floorplan
Patio And Porch Features
Rear Porch, Covered, Deck, Balcony
Rear Porch, Covered, Deck, Balcony
Heating
Heat Pump
Heat Pump
Utilities
Electricity Connected, High Speed Internet Available, Underground Utilities
Electricity Connected, High Speed Internet Available, Underground Utilities
Water Source
Community/Coop
Community/Coop
Exterior Features
Balcony, Rain Gutters
Balcony, Rain Gutters
Lot Features
Bluff, Gentle Sloping, Landscaped, Views, Level
Bluff, Gentle Sloping, Landscaped, Views, Level
Other Structures
Workshop
Workshop
Topography
Level, Sloping, Varied
Level, Sloping, Varied
View
Downtown, Lake, Mountain(s), Valley
Downtown, Lake, Mountain(s), Valley
Road Surface
Gravel
Gravel
This MLS Listing Courtesy of: Savoir Faire Properties | 406-883-3346