


Bedrooms
4
4
Baths
4.0
4.0
Living Area(sf)
3670'
3670'
Land (Acres)
20.17
20.17
Waterfront
Dock Access,Lake,Navigable Water,Water Access
Dock Access,Lake,Navigable Water,Water Access
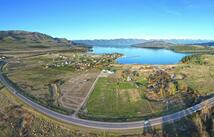
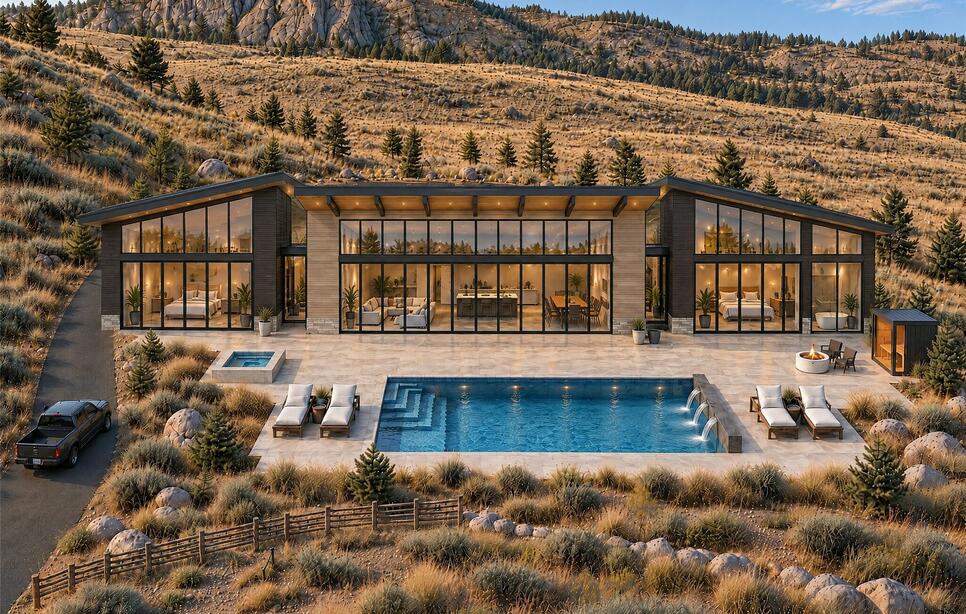
Solitude Ridge is a proposed mountain-modern residence on 20.17 private acres (Tract 12, Black Lake Ranch) high above the west shore of Flathead Lake, with views toward Wild Horse Island. The planned one-level home has about 3,670 heated sq ft with 4 bedrooms and 3.5 baths: a private primary wing and a three-bedroom guest wing, joined by heated glass walkways to a great room with a 40-foot folding glass wall and gas fireplace. Plans include a chef's kitchen with a 14-foot island and walk-in pantry, radiant floors, an oversized heated two-car garage, a 36x16 pool, spa, sauna, outdoor kitchen and fire pit. Black Lake Ranch tract owners share ownership of a Flathead Lake lot with frontage and a dock, plus the private road. Protective covenants apply. The home is to be built; all images are architectural renderings, not photographs of completed construction. Adjacent 20 acre available as well. Lot can be purchased without home.
ACTIONS:
RESOURCES:
Property pin in the wrong place? Let us know! The MLS listings on this site are placed on the map automatically based on the address provided by the listing agent—and will occasionally be incorrect.
Driving Directions: Highway 93 to Chief Cliff Lane (formerly Hog Heaven Cattle Ranch). Go to the end of the road; the driveway is on the left at the turnaround. 4x4 or AWD recommended. Cell service is spotty.
Detailed MLS Data about this Property
Property Type
Single Family Residence
Single Family Residence
Waterfront
Dock Access, Lake, Navigable Water, Water Access
Dock Access, Lake, Navigable Water, Water Access
Taxes
$236
$236
HOA Dues
Annually, $0
Annually, $0
Year Built
2027
2027
Garage
1
1
Architectural Style
Modern
Modern
Levels
One
One
Interior Features
Fireplace, Main Level Primary, Open Floorplan, Sauna, Vaulted Ceiling(s), Walk-In Closet(s)
Fireplace, Main Level Primary, Open Floorplan, Sauna, Vaulted Ceiling(s), Walk-In Closet(s)
Patio And Porch Features
Covered, Patio
Covered, Patio
Heating
Heat Pump, Radiant Floor
Heat Pump, Radiant Floor
Utilities
Electricity Available, High Speed Internet Available, Phone Available
Electricity Available, High Speed Internet Available, Phone Available
Water Source
Well
Well
Exterior Features
Built-in Barbecue, Barbecue, Breezeway, Courtyard, Fire Pit, Hot Tub/Spa, Rain Gutters
Built-in Barbecue, Barbecue, Breezeway, Courtyard, Fire Pit, Hot Tub/Spa, Rain Gutters
Lot Features
Level, Rolling Slope
Level, Rolling Slope
Waterfront Features
Dock Access, Lake, Navigable Water, Water Access
Dock Access, Lake, Navigable Water, Water Access
Topography
Level, Rolling, Sloping
Level, Rolling, Sloping
View
Lake, Meadow, Mountain(s), Valley, Trees/Woods
Lake, Meadow, Mountain(s), Valley, Trees/Woods
This MLS Listing Courtesy of: Clearwater Montana Properties - Seeley Lake | 406-677-3000