


Bedrooms
4
4
Baths
2.0
2.0
Living Area(sf)
2203'
2203'
Land (Acres)
1.47
1.47
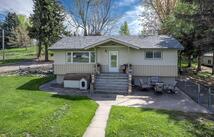
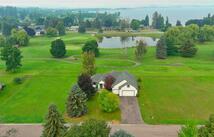
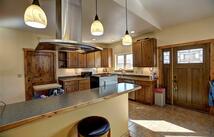
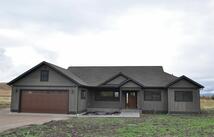
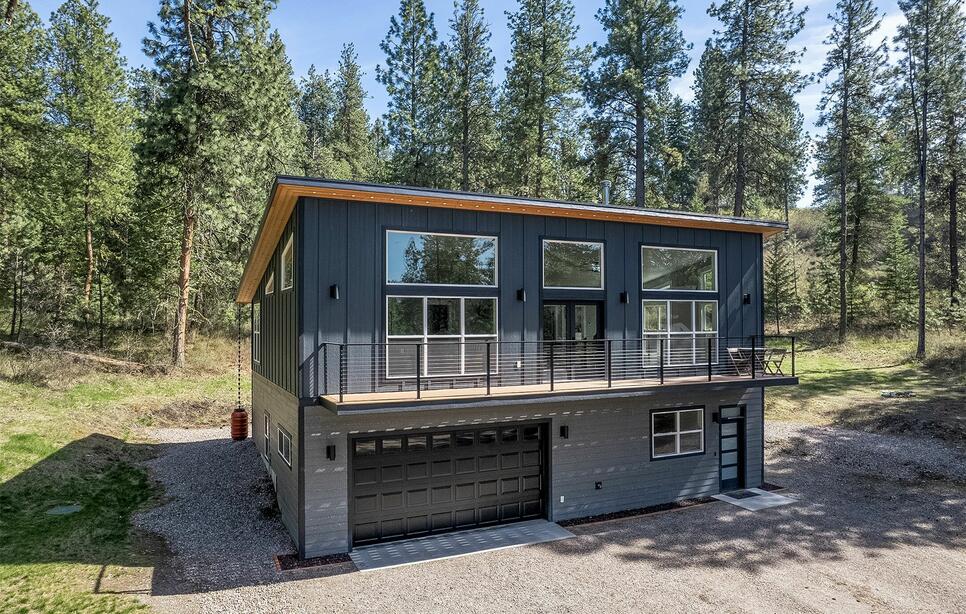
Nestled on 1.47 acres of wooded privacy, this sleek, modern-designed 4-bedroom, 2-bath home, built in 2021, offers an exceptional blend of contemporary comfort, functionality, and peaceful Montana living. Featuring over 2,200 square feet of finished living space, the thoughtfully designed open-concept floor plan seamlessly connects the kitchen, dining, and living areas, creating an inviting atmosphere ideal for everyday living and entertaining. The main-level primary suite features a spacious ensuite bathroom with dual vanities, while a cozy wood-burning fireplace serves as the centerpiece of the living area, adding warmth and ambiance throughout the seasons. Step outside onto the expansive entertainer's deck, where you can unwind, host gatherings, or simply enjoy the natural beauty and privacy of the surrounding wooded landscape. Designed with low-maintenance living in mind, the property offers ample room to enjoy the outdoors, with additional space for a future shop or outbuilding. Currently, there are no restrictions on short-term/vacation rentals from the HOA or Covenants, providing both investors and homeowners another potential avenue for income generation. Conveniently located just a short drive from town and everyday amenities, this property delivers the ideal balance of privacy, modern convenience, and investment versatility.
ACTIONS:
RESOURCES:
Property pin in the wrong place? Let us know! The MLS listings on this site are placed on the map automatically based on the address provided by the listing agent—and will occasionally be incorrect.
Driving Directions: Hwy 93 to Meadow Rd, right on Canyon View Dr, right on Canyon View Cir, sign on property
Detailed MLS Data about this Property
Property Type
Single Family Residence
Single Family Residence
Waterfront
Taxes
$2,399
$2,399
HOA Dues
Annually, $150
Annually, $150
Year Built
2021
2021
Garage
1
1
Architectural Style
Modern
Modern
Levels
Two
Two
Interior Features
Fireplace, Main Level Primary, Open Floorplan, Vaulted Ceiling(s)
Fireplace, Main Level Primary, Open Floorplan, Vaulted Ceiling(s)
Patio And Porch Features
Deck
Deck
Heating
Ductless, Wood Stove, Wall Furnace, Zoned
Ductless, Wood Stove, Wall Furnace, Zoned
Utilities
Electricity Connected, Underground Utilities
Electricity Connected, Underground Utilities
Water Source
Community/Coop
Community/Coop
Lot Features
Rolling Slope
Rolling Slope
Topography
Rolling
Rolling
View
Mountain(s), Trees/Woods
Mountain(s), Trees/Woods
This MLS Listing Courtesy of: Century 21 Big Sky Real Estate - Polson | 406-883-5387