


Bedrooms
4
4
Baths
3.0
3.0
Living Area(sf)
4732'
4732'
Land (Acres)
1.73
1.73
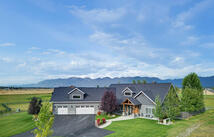
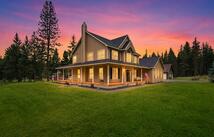
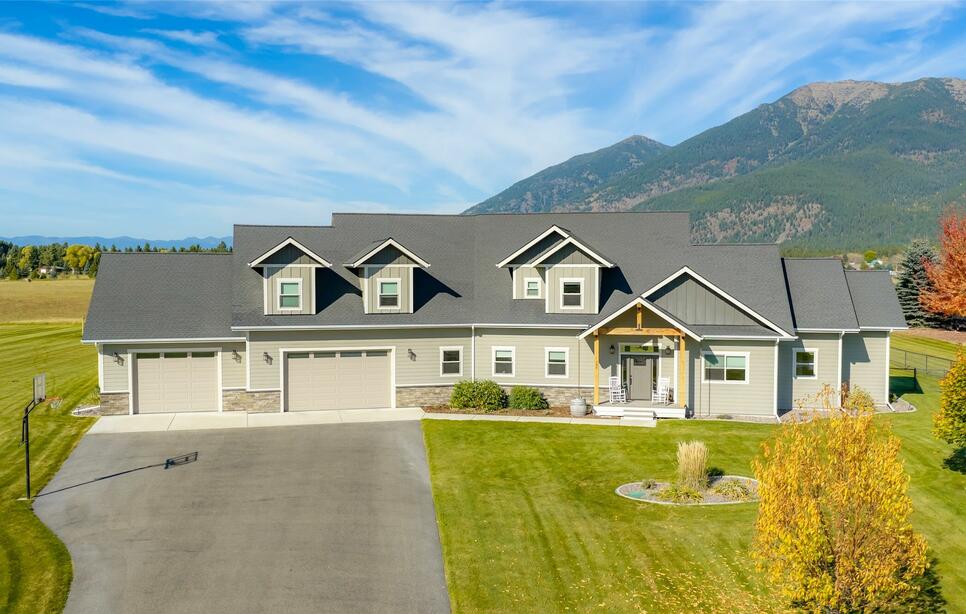
Experience the perfect blend of modern luxury, thoughtful design, and Montana living in this stunning custom home. Situated on 1.73 beautifully landscaped acres, this 5,112-square-foot residence offers 4 bedrooms, a dedicated office, and 3 full bathrooms, all designed with comfort, functionality, and style in mind. From the moment you enter, you'll be captivated by the soaring two-story windows that frame breathtaking mountain views and flood the home with natural light. The open-concept living area features custom hardwood flooring throughout, a striking stone-hearth gas fireplace, and seamless flow into the designer kitchen. Home chefs will appreciate the quartz countertops, modern matte black appliances, oversized walk-in pantry, and spacious layout ideal for entertaining and everyday living. The main-level primary suite is a private retreat, complete with dual walk-in closets, a luxurious soaking tub, and a beautifully tiled walk-in shower. Additional bedrooms and flexible living spaces provide room for family, guests, and work-from-home convenience. The home's exceptional amenities continue with a dedicated gym/man cave accessed through the garage, as well as an impressive heated garage offering more than 1,500 square feet of space, built-in storage shelving, and hot and cold water taps. Outside, you'll find lush lawn, underground sprinklers, established garden beds with strawberries, raspberries, blueberries, and apple trees, playground, basketball hoop. hot tub, and an unobtrusive black chain-link fenced backyard. Relax on the expansive covered front porch or entertain on the covered back deck while taking in the peaceful surroundings and spectacular mountain scenery. This exceptional property delivers the space, quality, and lifestyle you've been searching for, all in a setting that showcases the very best of Montana living. Convenient east valley location for easy access to GNP, Kalispell, Bigfork, Columbia Falls, Flathead Lake, and Whitefish Mtn Resort.
ACTIONS:
RESOURCES:
Property pin in the wrong place? Let us know! The MLS listings on this site are placed on the map automatically based on the address provided by the listing agent—and will occasionally be incorrect.
Driving Directions: Hwy 35 south, west onto Lake Blaine Rd, south onto Creston Hatchery Rd, west onto Victory Lane, 4th house on right
Detailed MLS Data about this Property
Property Type
Single Family Residence
Single Family Residence
Waterfront
Taxes
$4,715
$4,715
HOA Dues
Annually, $450
Annually, $450
Year Built
2020
2020
Garage
1
1
Architectural Style
Craftsman
Craftsman
Levels
Two
Two
Interior Features
Hot Tub/Spa, Main Level Primary, Open Floorplan, Vaulted Ceiling(s), Walk-In Closet(s)
Hot Tub/Spa, Main Level Primary, Open Floorplan, Vaulted Ceiling(s), Walk-In Closet(s)
Patio And Porch Features
Covered, Deck, Front Porch
Covered, Deck, Front Porch
Heating
Forced Air, Gas, Wall Furnace, Zoned
Forced Air, Gas, Wall Furnace, Zoned
Utilities
Cable Available, Electricity Connected, Natural Gas Connected, High Speed Internet Available, Underground Utilities
Cable Available, Electricity Connected, Natural Gas Connected, High Speed Internet Available, Underground Utilities
Water Source
Well
Well
Exterior Features
Garden, Hot Tub/Spa, Playground, Rain Gutters, Storage
Garden, Hot Tub/Spa, Playground, Rain Gutters, Storage
Fencing
Back Yard, Chain Link
Back Yard, Chain Link
Lot Features
Back Yard, Front Yard, Garden, Landscaped, Sprinklers In Ground, Views, Level, Rolling Slope
Back Yard, Front Yard, Garden, Landscaped, Sprinklers In Ground, Views, Level, Rolling Slope
Other Structures
Shed(s)
Shed(s)
Topography
Level, Rolling, Varied
Level, Rolling, Varied
View
Meadow, Mountain(s), Residential, Trees/Woods
Meadow, Mountain(s), Residential, Trees/Woods
Road Surface
Asphalt
Asphalt
This MLS Listing Courtesy of: PureWest Real Estate Kalispell | 406-751-5600