


Bedrooms
3
3
Baths
4.0
4.0
Living Area(sf)
1659'
1659'
Land (Acres)
0.11
0.11
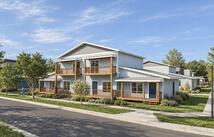
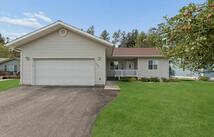
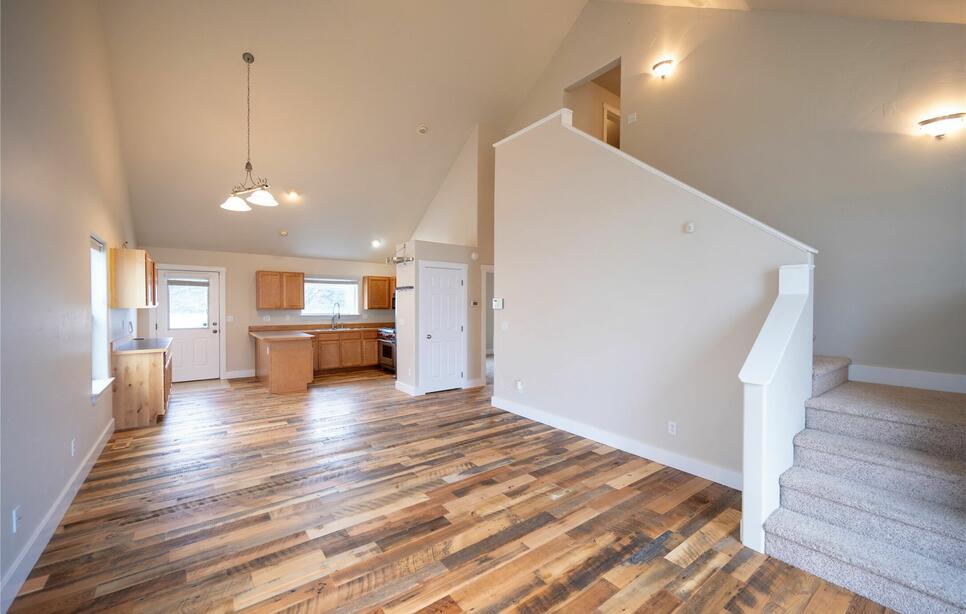
Don't miss this 3-bedroom, 2.5-bath townhome featuring a desirable main-level primary suite with a walk-in shower and walk-in closet. The open floor plan is complemented by updated wood flooring, guest bath, vaulted ceilings, central air installed, gas fireplace and a well-appointed kitchen featuring a Wolf range and Bosch dishwasher. Upstairs offers two additional bedrooms, full bath, plus a flexible space ideal for a home office, play room, etc.. Enjoy the privacy of a nice sized fenced backyard, complete with a remote-controlled retractable awning for added shade and outdoor comfort. A spacious two-car garage provides plenty of room for parking and storage. Ideally located with convenient access to all that the beautiful Flathead Valley has to offer!
ACTIONS:
RESOURCES:
Property pin in the wrong place? Let us know! The MLS listings on this site are placed on the map automatically based on the address provided by the listing agent—and will occasionally be incorrect.
Driving Directions: Three Mile Drive to Empire Loop, make right house on right.
Detailed MLS Data about this Property
Property Type
Townhouse
Townhouse
Waterfront
Taxes
$2,469
$2,469
HOA Dues
Annually, $38
Annually, $38
Year Built
2006
2006
Garage
1
1
Architectural Style
Other
Other
Levels
Two
Two
Interior Features
Fireplace, Main Level Primary, Vaulted Ceiling(s), Walk-In Closet(s)
Fireplace, Main Level Primary, Vaulted Ceiling(s), Walk-In Closet(s)
Patio And Porch Features
Awning(s), Patio
Awning(s), Patio
Heating
Forced Air, Gas
Forced Air, Gas
Utilities
Electricity Connected, Natural Gas Connected
Electricity Connected, Natural Gas Connected
Water Source
Public
Public
Exterior Features
Playground
Playground
Fencing
Vinyl
Vinyl
Lot Features
Back Yard, Level
Back Yard, Level
Topography
Level
Level
View
Residential
Residential
Road Surface
Asphalt
Asphalt
This MLS Listing Courtesy of: Revel Real Estate, Inc | 406-730-1798