


Bedrooms
4
4
Baths
2.0
2.0
Living Area(sf)
2242'
2242'
Land (Acres)
0.52
0.52
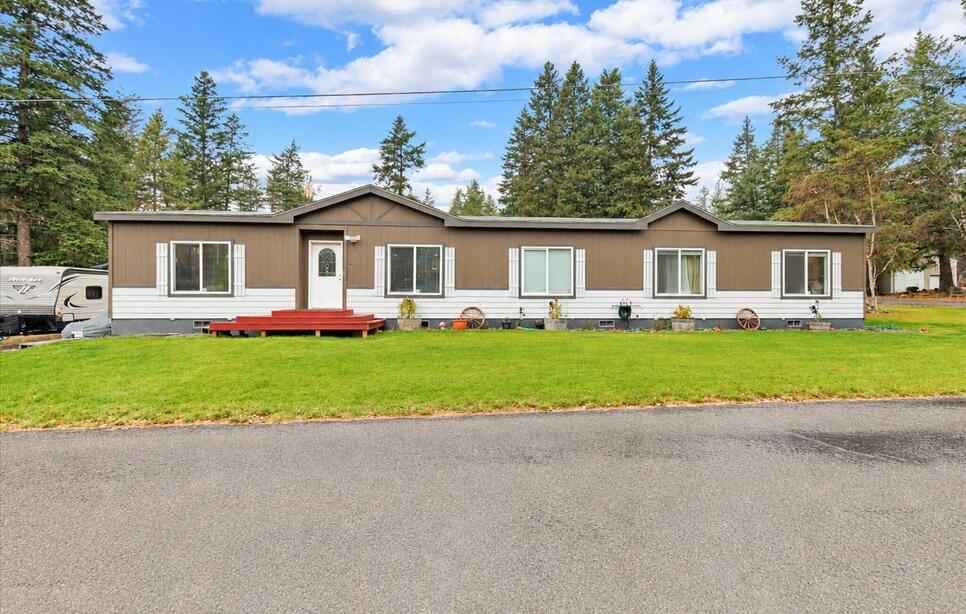
Experience the perfect blend of modern comfort and Montana warmth in this beautifully updated 4-bedroom, 2-bathroom home offering 2,242 finished square feet on a spacious 0.517-acre parcel. Placed on a permanent foundation built in 2019, the home showcases thoughtful updates throughout, including durable Pergo laminate flooring installed in 2020, fresh 2025 interior paint, and two distinct living areas that provide ultimate flexibility for entertaining, relaxation, or a media room. A charming brick archway connects the main living space to the kitchen, which features warm alder cabinets, a blend of laminate and butcher block countertops, and an authentic natural brick feature wall completed in 2025, while the family room delights with rustic tongue-and-groove wood details added in 2024. Step outside onto the covered back deck to take in a private, tree-lined yard that stays cool and shaded all summer long. Perfect for homesteading and outdoor recreation, the grounds come complete with a fenced raised-bed garden, a chicken coop, two storage sheds, dedicated RV parking with septic access, and ample room to build a shop or garage with power already run for seamless connection—all located just minutes from downtown Columbia Falls, the Flathead River, and Glacier National Park!
ACTIONS:
RESOURCES:
Property pin in the wrong place? Let us know! The MLS listings on this site are placed on the map automatically based on the address provided by the listing agent—and will occasionally be incorrect.
Driving Directions: Take Highway 2 E to Columbia Falls, turn left on Meadow Lake Road. Turn right on Rocky Road. Go past the stop sign, property is on the right.
Detailed MLS Data about this Property
Property Type
Manufactured Home
Manufactured Home
Waterfront
Taxes
$2,025
$2,025
Year Built
2019
2019
Architectural Style
Ranch
Ranch
Interior Features
Main Level Primary, Open Floorplan, Walk-In Closet(s)
Main Level Primary, Open Floorplan, Walk-In Closet(s)
Patio And Porch Features
Covered, Deck, Front Porch
Covered, Deck, Front Porch
Heating
Electric, Forced Air, Heat Pump
Electric, Forced Air, Heat Pump
Utilities
Electricity Connected, Natural Gas Available, Phone Available
Electricity Connected, Natural Gas Available, Phone Available
Water Source
Well
Well
Exterior Features
Fire Pit, Garden, RV Hookup, Storage
Fire Pit, Garden, RV Hookup, Storage
Fencing
Back Yard, Chain Link
Back Yard, Chain Link
Lot Features
Back Yard, Front Yard, Garden, Landscaped, Wooded, Level
Back Yard, Front Yard, Garden, Landscaped, Wooded, Level
Other Structures
Poultry Coop, Shed(s)
Poultry Coop, Shed(s)
Topography
Level
Level
View
Residential, Trees/Woods
Residential, Trees/Woods
Road Surface
Asphalt
Asphalt
This MLS Listing Courtesy of: Beckman's Real Estate | 406-407-9483