


Bedrooms
2
2
Baths
3.0
3.0
Living Area(sf)
2592'
2592'
Land (Acres)
1.00
1.00
A rare find in Bigfork, this highly versatile property pairs a custom-built residence with an impressive collection of heated workshops, garages, and storage facilities, creating an ideal setting for residential, recreational, and entrepreneurial pursuits. Offered together, these two adjacent parcels provide expansive workspace, abundant room for equipment and projects, and opportunities to embrace a variety of interests and lifestyles. Whether you're a business owner seeking space to work and grow, a hobbyist in need of a dedicated workshop, or someone drawn to gardening, recreation, and a more self-sufficient lifestyle, this distinctive offering provides the freedom and flexibility to make it your own.
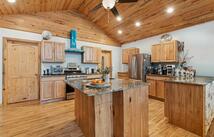
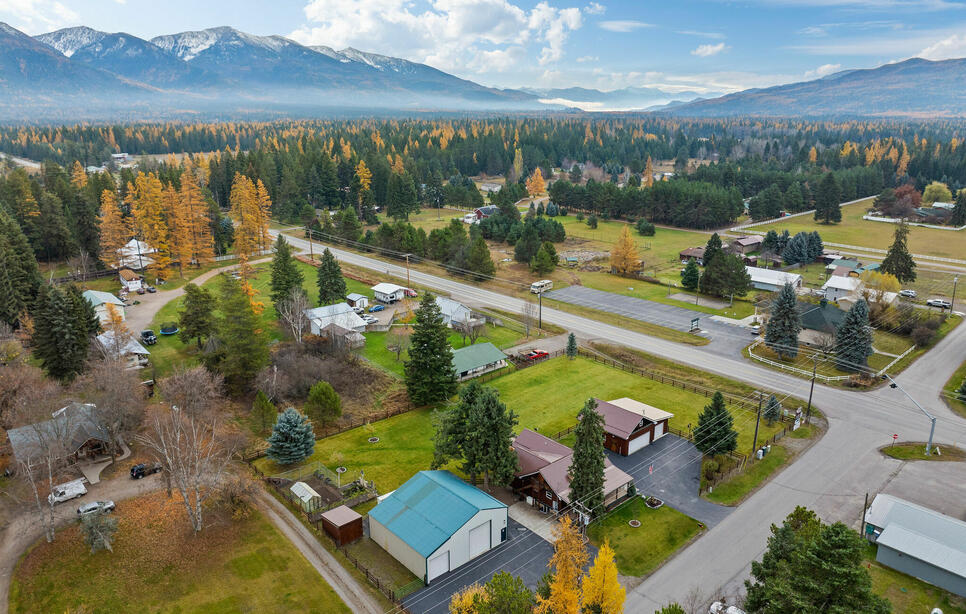
Situated on one acre, just minutes from downtown Bigfork, Flathead Lake, Swan River, and Echo Lake, this custom home offers 2,938 total SF, including a finished lower level and upper loft. Custom knotty alder cabinetry, doors, beams, and trim, complemented by hardwood flooring, granite countertops, an inviting stone-surround fireplace, and radiant heat bring warmth and character to the interior. The spacious primary suite, finished lower level with guest bedroom, bathroom, and dedicated office, and upper loft provide flexibility for everyday living and hosting guests. A standout feature is the extensive collection of outbuildings, including a 1,200 SF heated shop featuring radiant floor heat, epoxy flooring, mezzanine storage, a bathroom, utility sink, and industrial compressor. An attached 480 SF enclosed and heated drive-through overhang with two overhead doors provides additional versatility. A separate, heated two-car garage offers 1,440 SF across two levels, including 720 SF of main-level garage space and a 720 SF upper-level storage loft, providing ample room for equipment, gear, and projects. Attached to the garage is a 480 SF enclosed overhang with an 8' roll-up door, further expanding the property's storage and workspace capabilities. Other structures include a 165 SF garden shed, new 128 SF greenhouse completed in 2026, and a 160 SF waterproof storage container.
Outside, enjoy a beautifully landscaped setting with a fully fenced backyard, organic garden, established raspberry plants, mature apple trees, underground irrigation, and fire pit. A climate-controlled root cellar adds another appealing feature for gardening and food-storage enthusiasts. A whole-property Generac generator provides peace of mind, powering the home and outbuildings.
Recent improvements include a new metal roof on the main residence, shop, and garage in 2025; and updated well pump wiring and piping in 2025.
Zoned SAG-5 with no HOA or covenants, this Bigfork offering presents an appealing blend of Montana lifestyle and practical functionality. Conveniently located near Glacier National Park, Whitefish Mountain Resort, Blacktail Ski Area, Jewel Basin Hiking area, the Nordic Ski Trail, and Swan River Nature Trail.
ACTIONS:
RESOURCES:
Property pin in the wrong place? Let us know! The MLS listings on this site are placed on the map automatically based on the address provided by the listing agent—and will occasionally be incorrect.
Driving Directions: From Bigfork, take MT Highway 209 Turn left onto N Ferndale Drive. Turn right into the first driveway at 115 Ferndale Drive.
Detailed MLS Data about this Property
Property Type
Single Family Residence
Single Family Residence
Waterfront
Taxes
$2,479
$2,479
Year Built
1947
1947
Garage
1
1
Architectural Style
Craftsman
Craftsman
Interior Features
Fireplace, Main Level Primary, Open Floorplan, Walk-In Closet(s)
Fireplace, Main Level Primary, Open Floorplan, Walk-In Closet(s)
Patio And Porch Features
Covered, Deck, Front Porch
Covered, Deck, Front Porch
Heating
Electric, Propane, Radiant Floor, Radiant
Electric, Propane, Radiant Floor, Radiant
Utilities
Electricity Connected, High Speed Internet Available, Propane, Phone Available
Electricity Connected, High Speed Internet Available, Propane, Phone Available
Water Source
Well
Well
Exterior Features
Fire Pit, Garden, Rain Gutters, Storage, Propane Tank - Owned
Fire Pit, Garden, Rain Gutters, Storage, Propane Tank - Owned
Fencing
Perimeter, Wood, Wire
Perimeter, Wood, Wire
Lot Features
Back Yard, Garden, Landscaped, Orchard(s), Sprinklers In Ground, Level
Back Yard, Garden, Landscaped, Orchard(s), Sprinklers In Ground, Level
Other Structures
Greenhouse, Other, Shed(s), Workshop
Greenhouse, Other, Shed(s), Workshop
Topography
Level
Level
View
Mountain(s)
Mountain(s)
This MLS Listing Courtesy of: PureWest Real Estate Bigfork | 406-837-7050