

Bedrooms
4
4
Baths
4.0
4.0
Living Area(sf)
4668'
4668'
Land (Acres)
1.00
1.00
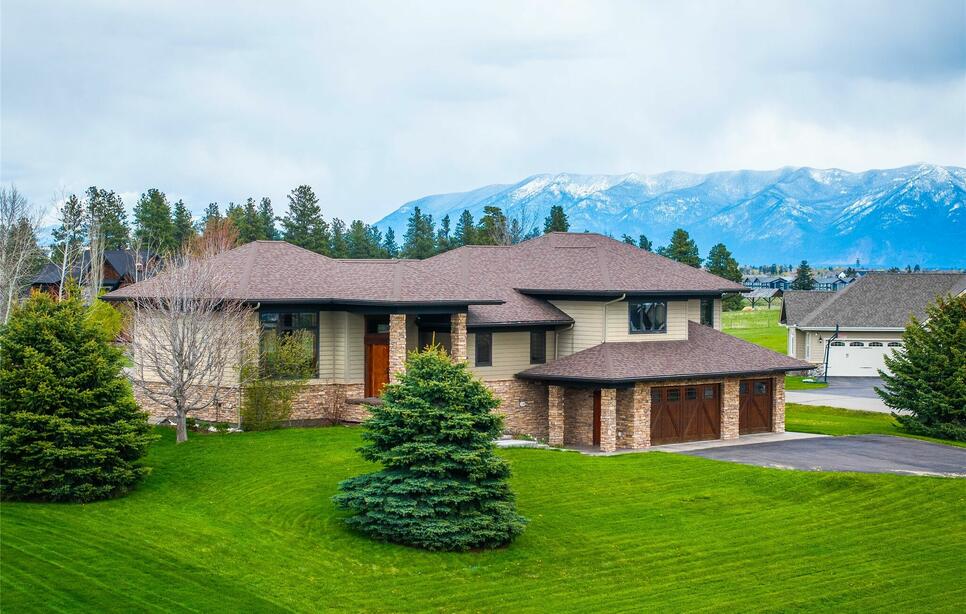
Unique Craftsman-style home offering 4 bedrooms, 3.5 bathrooms, and 4,668 square feet of thoughtfully designed living space. Distinctive curb appeal is highlighted by rock siding and a beautiful front entry that welcomes you inside.
The stunning chef’s kitchen features granite countertops, a massive island, and rich cherry cabinetry, opening to the expansive dining and living areas accented by cherry hardwood floors. Large windows throughout the home fill the space with natural light while showcasing the surrounding Flathead Valley views. Freshly replaced carpet on the second floor adds a clean, updated feel to the upper-level living spaces.
The primary suite provides a master bathroom jacuzzi tub, tiled shower and heated tile flooring. Downstairs, the large finished basement offers an ideal space for entertaining, recreation, or relaxing, including a fully wired theatre room for audio and video.
Additional features include wiring for a sound system, motorized blinds newly installed in 2025 on the large windows, an owned water softener and reverse osmosis drinking-water system, and two sump pumps providing added protection in the crawl space. Outside, a permanent professional lighting system used for holidays and offers a variety of lighting colors for year round use, while underground sprinklers cover the entire property. The spacious 3-car garage provides plenty of room for vehicles and outdoor gear.
A large back deck creates the perfect place to relax and take in the stunning Flathead Valley scenery. The beautifully landscaped one-acre corner lot features a huge fenced yard, offering plenty of space for outdoor enjoyment.
Located in the desirable Stoneridge neighborhood, only minutes to and from major box stores and less than 10 minutes to the Kalispell hospital. This property combines craftsmanship, comfort, thoughtful upgrades, and beautiful surroundings. Community water is included in the HOA fee. The roof and gutters were brand new in fall 2021.
ACTIONS:
RESOURCES:
Property pin in the wrong place? Let us know! The MLS listings on this site are placed on the map automatically based on the address provided by the listing agent—and will occasionally be incorrect.
Driving Directions: W on Foys Lake Rd from Kalispell to Stoneridge Dr. N/E to address on left.
Detailed MLS Data about this Property
Property Type
Single Family Residence
Single Family Residence
Waterfront
Taxes
$6,280
$6,280
HOA Dues
Annually, $1,265
Annually, $1,265
Year Built
2006
2006
Garage
1
1
Architectural Style
Multi-Level, Modern, Tri-Level
Multi-Level, Modern, Tri-Level
Levels
Three Or More
Three Or More
Patio And Porch Features
Deck
Deck
Heating
Forced Air, Gas
Forced Air, Gas
Utilities
Electricity Connected, Natural Gas Connected
Electricity Connected, Natural Gas Connected
Water Source
Community/Coop
Community/Coop
Fencing
Back Yard, Chain Link
Back Yard, Chain Link
Lot Features
Landscaped, Sprinklers In Ground, Views, Level
Landscaped, Sprinklers In Ground, Views, Level
Topography
Level, Sloping, Varied
Level, Sloping, Varied
View
Mountain(s), Residential
Mountain(s), Residential
Road Surface
Asphalt
Asphalt
This MLS Listing Courtesy of: Engel & Völkers Western Frontier - Whitefish | 406-730-8582