

Bedrooms
4
4
Baths
4.0
4.0
Living Area(sf)
4842'
4842'
Land (Acres)
5.00
5.00
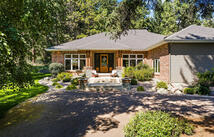
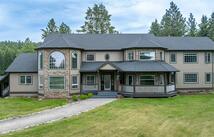
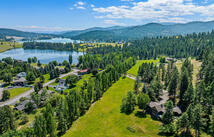
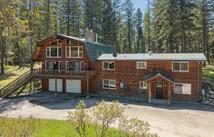
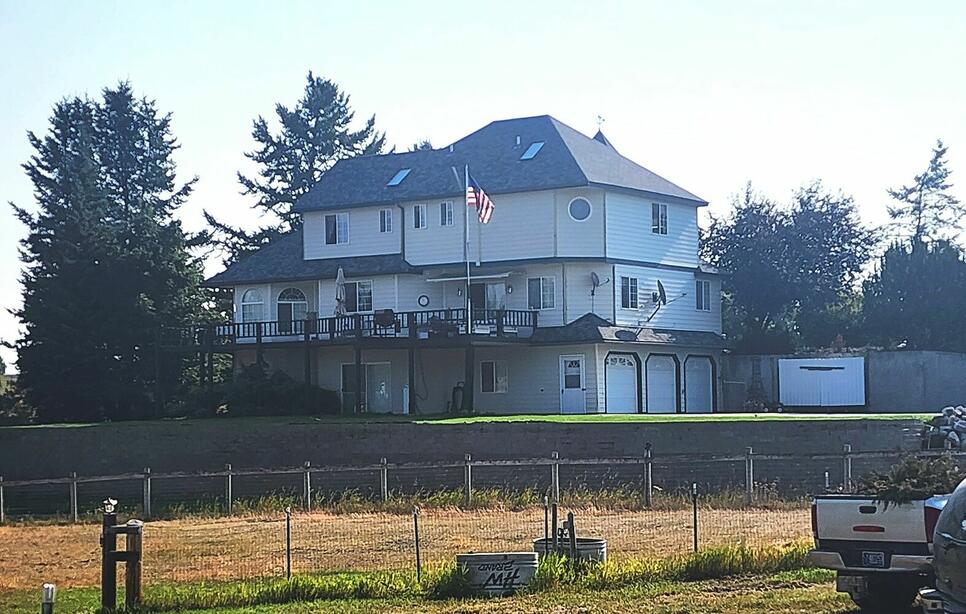
Country setting in West Valley, just a few miles from services in Kalispell.... Beautiful, well kept 4 bedroom home (plus bonus room) sits up on scenic knoll on five acres. On the main level there is a formal Living Room with vaulted ceilings and east facing windows looking out to the front lawn & gazebo. Walk through to a Dining Room fit to seat an ample table to accommodate holiday dinners and special occasions. The kitchen has lovely granite counters and a large central island for prep and serving. Attached is a sunken Family Room with doors out to the west facing deck running along the length of the house. Finishing the main floor is a half bath and a bedroom/bonus room currently being used as an office and TV room. Upstairs is the primary suite with alcove seating area with gas fireplace to keep you cozy. You'll appreciate the big primary bath with soaking tub, separate shower & water closet and the double sinks. A substantial walk-in closet will fill just about everyone's storage needs. A second bedroom suite and laundry room finish the upper floor. The lower level has a second central Family Room with walkout sliding doors, two bedrooms (one is not to code) and full bath. The triple garage's entry into the house is on this level. The garage with washer/dryer hookup has an extra alcove with sink /counter and room for additional storage/freezers and fridges. Generac generator hooked up. The grounds around the home are lush with circular entry driveway and garden. Driveway is newly paved. The enviable Shop is 32 x 42, heated, has 8" thick concrete floors, is set up as a drive-through, - height and length can accommodate for example a 40' motorhome. Great for all kinds of storage! A small barn has stalls and hay storage above. Just minutes to schools and shopping this property checks a lot of boxes!
Property pin in the wrong place? Let us know! The MLS listings on this site are placed on the map automatically based on the address provided by the listing agent—and will occasionally be incorrect.
Driving Directions: Farm to Market Rd to Rhodes Draw to Grande Vista to #527 with large white shop and home up newly paved driveway. Gated.
Detailed MLS Data about this Property
Property Type
Single Family Residence
Single Family Residence
Waterfront
Taxes
$5,679
$5,679
Year Built
1993
1993
Garage
1
1
Interior Features
Fireplace, Vaulted Ceiling(s), Walk-In Closet(s)
Fireplace, Vaulted Ceiling(s), Walk-In Closet(s)
Patio And Porch Features
Covered, Deck, Front Porch
Covered, Deck, Front Porch
Heating
Heat Pump, Propane
Heat Pump, Propane
Utilities
Electricity Available, Phone Available
Electricity Available, Phone Available
Water Source
Well
Well
Fencing
Cross Fenced, Perimeter
Cross Fenced, Perimeter
Other Structures
Barn(s), Corral(s), Workshop
Barn(s), Corral(s), Workshop
View
Mountain(s), Valley
Mountain(s), Valley
Road Surface
Gravel
Gravel
This MLS Listing Courtesy of: RE/MAX Of Bigfork | 406-837-5531
 Scott Hollinger | (406) 837-5531 | scotthollingerMT@gmail.com
As the listing agent, I'm very familiar with this property and the surrounding neighborhood — and I'm happy to answer any questions you might have.