

Bedrooms
3
3
Baths
3.0
3.0
Living Area(sf)
2400'
2400'
Land (Acres)
0.16
0.16
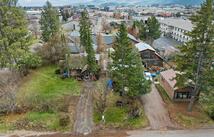
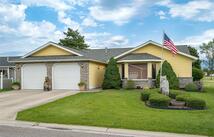
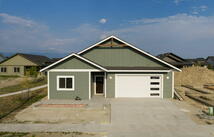
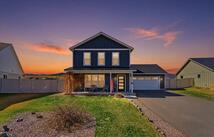
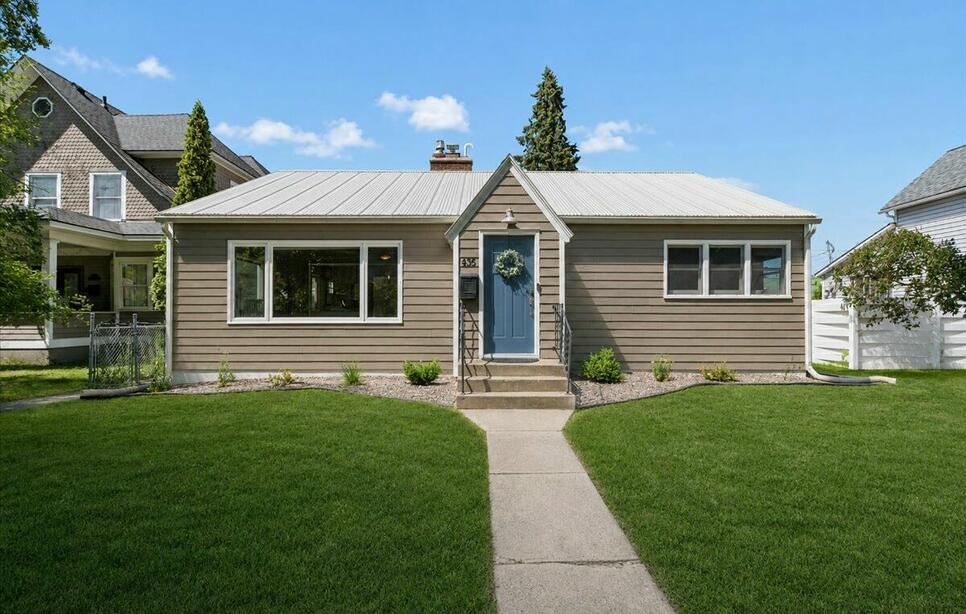
Discover this beautifully remodeled 3-bedroom, 3-bathroom home in one of Kalispell's most desirable historic downtown neighborhoods. Offering 2400 square feet of thoughtfully remodeled space, this move-in-ready house is appointed with gorgeous hardwood flooring, large picture windows, and a floor-to-ceiling stone fireplace in the living room. The kitchen has been upgraded and includes stainless steel appliances, custom cabinets, a farmhouse sink and a spacious breakfast bar. The main-level primary suite has a large walk-in closet and a luxurious ensuite bathroom complete with tile shower, soaker tub and dual vanities. Downstairs, you will find even more versatile living space, including a spacious rec room with gas fireplace, a wet bar for entertaining, and a convenient office nook. Additionally, each level of the home features a guest bedroom and a guest bathroom. Further highlights include a tankless water heater and a laundry room with utility sink and laundry chutes. Outside, there is a large fenced backyard, an oversized 2-car garage and ample off-street parking with plenty of room for your recreational toys. Within walking distance to Main Street shopping and dining in downtown Kalispell, this home is also close to several schools and the Rails To Trails pedestrian path. If you are looking for an investment, this has excellent short term rental potential with a conditional use permit. Pride of ownership - don't miss out on this gem!!!
ACTIONS:
RESOURCES:
Property pin in the wrong place? Let us know! The MLS listings on this site are placed on the map automatically based on the address provided by the listing agent—and will occasionally be incorrect.
Driving Directions: GPS will take you there!
Detailed MLS Data about this Property
Property Type
Single Family Residence
Single Family Residence
Waterfront
Taxes
$3,558
$3,558
Year Built
1948
1948
Garage
1
1
Architectural Style
Ranch
Ranch
Levels
Two
Two
Interior Features
Fireplace, Main Level Primary, Open Floorplan, Walk-In Closet(s)
Fireplace, Main Level Primary, Open Floorplan, Walk-In Closet(s)
Patio And Porch Features
Patio
Patio
Heating
Forced Air, Gas, Wood Stove
Forced Air, Gas, Wood Stove
Utilities
Cable Available, Electricity Connected, Natural Gas Connected, High Speed Internet Available, Phone Available
Cable Available, Electricity Connected, Natural Gas Connected, High Speed Internet Available, Phone Available
Water Source
Public
Public
Fencing
Back Yard, Chain Link
Back Yard, Chain Link
Lot Features
Back Yard, Front Yard, Landscaped, Level
Back Yard, Front Yard, Landscaped, Level
Topography
Level
Level
View
Residential, Trees/Woods
Residential, Trees/Woods
Road Surface
Asphalt
Asphalt
This MLS Listing Courtesy of: Clearwater Montana Properties - Whitefish | 406-863-1090