

Bedrooms
4
4
Baths
2.0
2.0
Living Area(sf)
4828'
4828'
Land (Acres)
11.51
11.51
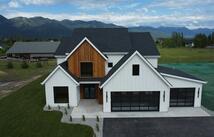
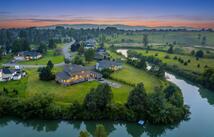
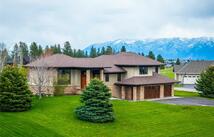
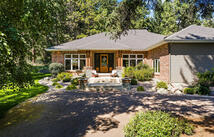
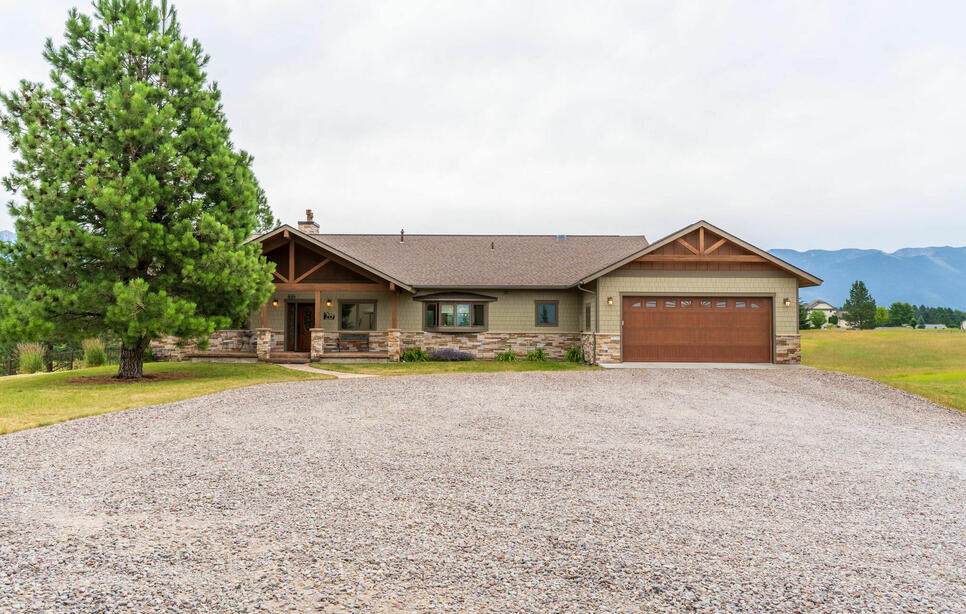
Nestled on 11.5 pastoral mountain acres, this quality-built ranch offers 2,414 square feet of main-level living, plus an equally spacious lower level. Built in 2018 by Clyde Potts, the home showcases an open floor plan, oak flooring, gas forced-air heat, a chef’s kitchen, a generous main-floor primary suite, three bedrooms and two bathrooms on the main level, and thoughtful craftsmanship throughout.
The walkout lower level features a family room, one bedroom, full bathroom, indoor workshop, craft room, abundant storage, and direct patio access. A substantial 50-by-30-foot detached shop—with natural gas already brought to the building—provides exceptional space for equipment, hobbies, storage, or a home-based business.
Horses and livestock are permitted subject to the covenants. The covenants do not restrict short-term rentals but require Flathead County approval.
This remarkable property brings together privacy, open space, quality construction, and practical amenities in a peaceful Montana setting. Conveniently located near Kalispell, Bigfork, Columbia Falls, Lakeside, and Whitefish, it also offers easy access to Flathead Lake, Whitefish Mountain Resort, the Bob Marshall Wilderness, Glacier National Park, and Glacier Park International Airport.
ACTIONS:
RESOURCES:
Property pin in the wrong place? Let us know! The MLS listings on this site are placed on the map automatically based on the address provided by the listing agent—and will occasionally be incorrect.
Driving Directions: Highway 35 to Indian Ridge, east to the property at the end of Indian Ridge. Home is on the west side of the road.
Detailed MLS Data about this Property
Property Type
Single Family Residence
Single Family Residence
Waterfront
Taxes
$4,138
$4,138
Year Built
2018
2018
Garage
1
1
Architectural Style
Ranch
Ranch
Levels
Two
Two
Interior Features
Fireplace, Main Level Primary, Open Floorplan, Vaulted Ceiling(s), Walk-In Closet(s)
Fireplace, Main Level Primary, Open Floorplan, Vaulted Ceiling(s), Walk-In Closet(s)
Patio And Porch Features
Covered, Front Porch, Patio
Covered, Front Porch, Patio
Heating
Forced Air, Gas
Forced Air, Gas
Utilities
Cable Connected, Electricity Connected, Natural Gas Connected, High Speed Internet Available
Cable Connected, Electricity Connected, Natural Gas Connected, High Speed Internet Available
Water Source
Well
Well
Exterior Features
Storage
Storage
Lot Features
Back Yard, Cul-De-Sac, Gentle Sloping, Landscaped, Meadow, Secluded, Sprinklers In Ground, Wooded, Level, Rolling Slope
Back Yard, Cul-De-Sac, Gentle Sloping, Landscaped, Meadow, Secluded, Sprinklers In Ground, Wooded, Level, Rolling Slope
Other Structures
Workshop
Workshop
Topography
Level, Rolling, Sloping, Varied
Level, Rolling, Sloping, Varied
View
Meadow, Mountain(s), Residential, Valley, Trees/Woods
Meadow, Mountain(s), Residential, Valley, Trees/Woods
Road Surface
Gravel
Gravel
This MLS Listing Courtesy of: Glacier Sotheby's International Realty Bigfork | 406-837-6100