

Bedrooms
3
3
Baths
3.0
3.0
Living Area(sf)
2783'
2783'
Land (Acres)
5.30
5.30
Waterfront
Lake,Other,Water Access
Lake,Other,Water Access
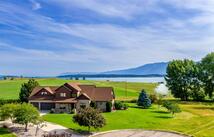
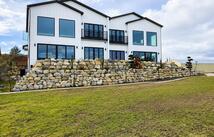
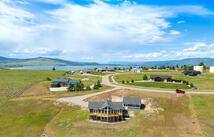
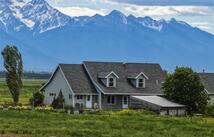
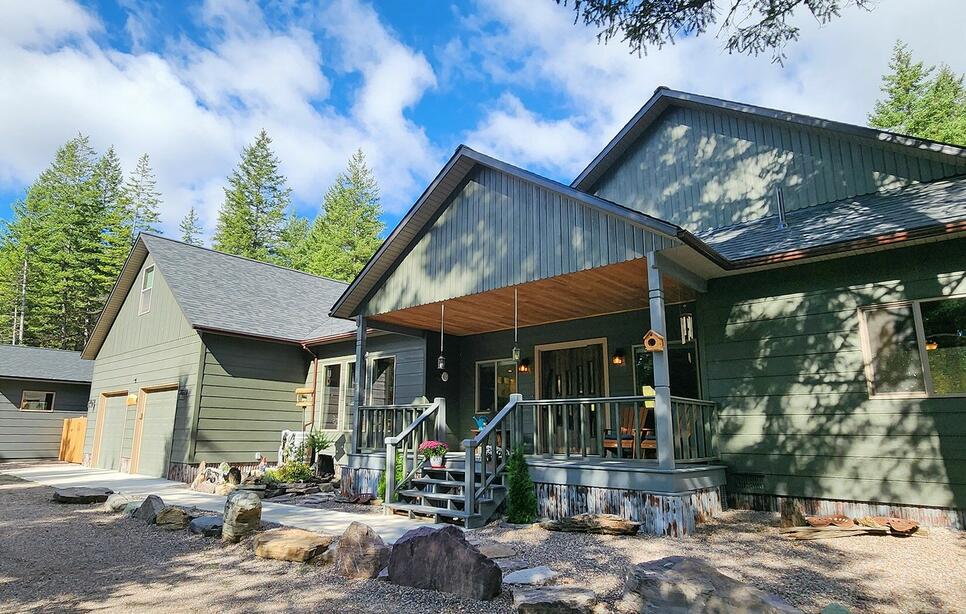
This home and property is a little gem in the woods! Wonderful drive up appeal along the circular driveway shows pride of ownership. Walk up to front deck to the unique front pivoting door in to lovely open concept living area. The living room area has plenty of room for the comfiest chairs in front of the fireplace (propane). Dining and Kitchen are open so the conversation flows with family and guest. The primary suite is to the north and has twin walk-in closets along with a walk-in spacious tiled shower and double sinks. There's access to the west huge covered deck from this suite and the kitchen. On the south end of this home is two guest rooms, full bath, pantry and laundry room. Upstairs is a versatile space with half bath just waiting for your ideas - a guest suite, office space, hobby area? Walk out towards the back to a balcony and walkway bridge to a small greenhouse and the backyard and acreage. A double garage is attached with a covered walkway to the 1080 sq ft shop building with woodstove and built-ins and a back pivot door, both with 220 power and prewired for 30 amp outlets. The 5.3 acre property is parked out with dappled sun streaming through. Walk to the west onto trails or enjoy the wooded Jette Lake neighborhood. Private Jette Lake is a short walk away to enjoy fishing or a kayak ride. County maintained roads, Community water system.
Video Walk-Through
ACTIONS:
RESOURCES:
ATTACHMENTS:
Property pin in the wrong place? Let us know! The MLS listings on this site are placed on the map automatically based on the address provided by the listing agent—and will occasionally be incorrect.
Driving Directions: Take Hwy 93 north of Polson to Jette Lake Trail - generally keep to your right to stay on Jette Lake Trail. At the corner of Jette Lake Trail and Trails End you'll see ahead of you the house number 43171. Pull in to property - driveway is circular.
Detailed MLS Data about this Property
Property Type
Single Family Residence
Single Family Residence
Waterfront
Lake, Other, Water Access
Lake, Other, Water Access
Taxes
$3,523
$3,523
HOA Dues
Annually, $100
Annually, $100
Year Built
2021
2021
Garage
1
1
Architectural Style
Ranch
Ranch
Levels
Two
Two
Interior Features
Fireplace, Main Level Primary, Open Floorplan, Walk-In Closet(s)
Fireplace, Main Level Primary, Open Floorplan, Walk-In Closet(s)
Heating
Propane, Wall Furnace
Propane, Wall Furnace
Utilities
Electricity Connected, Propane, Phone Connected
Electricity Connected, Propane, Phone Connected
Water Source
Community/Coop
Community/Coop
Exterior Features
Dog Run, Propane Tank - Leased
Dog Run, Propane Tank - Leased
Lot Features
Level
Level
Other Structures
Greenhouse, Workshop
Greenhouse, Workshop
Waterfront Features
Lake, Other, Water Access
Lake, Other, Water Access
Topography
Level, Sloping
Level, Sloping
View
Trees/Woods
Trees/Woods
This MLS Listing Courtesy of: RE/MAX Of Bigfork | 406-837-5531
 Scott Hollinger | (406) 837-5531 | scotthollingerMT@gmail.com
As the listing agent, I'm very familiar with this property and the surrounding neighborhood — and I'm happy to answer any questions you might have.