

Bedrooms
5
5
Baths
3.0
3.0
Living Area(sf)
2211'
2211'
Land (Acres)
0.19
0.19
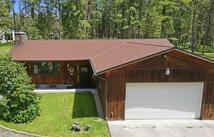
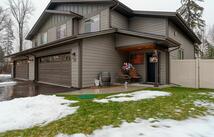
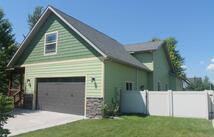
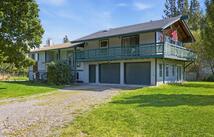
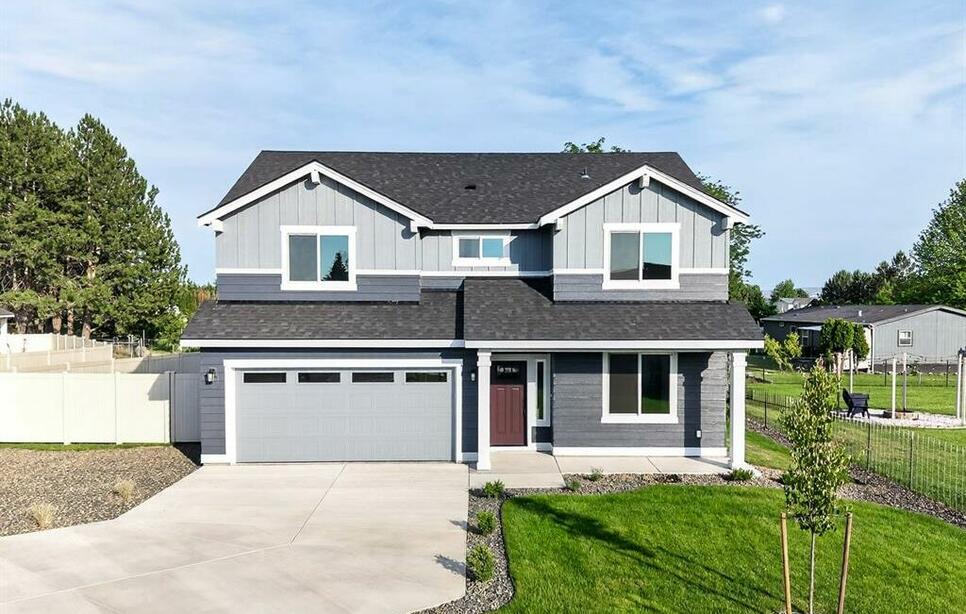
Up to a $10k limited-time savings. New construction home to be complete Spring 2027. The Timberline offers 2,211 square feet of thoughtfully designed living space, combining functionality, comfort, and elevated finishes in a spacious two-story layout. This 5-bedroom, 3-full-bathroom home features an open-concept main level with durable luxury vinyl plank flooring throughout the primary living areas, creating a seamless flow between the living room, dining area, and kitchen. At the heart of the home, the kitchen showcases beautiful Maple Huntwood cabinetry, elegant Carrara Breve quartz countertops, abundant storage, a large pantry, and generous prep space for gathering and entertaining. The inviting great room is anchored by a stunning gas fireplace, while the dining area opens to a covered patio, extending your living space outdoors. A highly sought-after feature of this home is the full guest suite on the main level, complete with its own bedroom and bathroom, making it ideal for multigenerational living, long-term guests, or added privacy and flexibility. Upstairs, the expansive primary suite offers a true retreat with an oversized walk-in closet, a second closet, and a deluxe ensuite bath featuring dual vanities and a relaxing soaking tub. Three additional bedrooms are generously sized with ample closet space and share a centrally located bathroom with dual vanities. Additional highlights include an attached two-car garage with a 4-foot extension, providing extra room for storage, recreational equipment, or workshop space. Located in Aspen Creek, one of Kalispell's premier Hayden Homes communities, residents enjoy thoughtfully designed new-construction homes, neighborhood sidewalks, convenient access to shopping, dining, outdoor recreation, and highly regarded schools. With quality finishes, versatile living spaces, and a desirable location, The Timberline is designed to complement today's lifestyle. Photos are of similar homes.
ACTIONS:
RESOURCES:
Property pin in the wrong place? Let us know! The MLS listings on this site are placed on the map automatically based on the address provided by the listing agent—and will occasionally be incorrect.
Driving Directions: From U.S. 93 Alternate (Bypass), take Exit 5 for 3 Mile Drive. Head west on 3 Mile Drive, then turn left onto Triple Creek Drive. Continue straight and turn right onto Needlegrass Lane.
Detailed MLS Data about this Property
Property Type
Single Family Residence
Single Family Residence
Waterfront
HOA Dues
Quarterly, $159
Quarterly, $159
Year Built
2026
2026
Garage
1
1
Architectural Style
Other
Other
Levels
Two
Two
Heating
Forced Air, Gas
Forced Air, Gas
Utilities
Cable Available, Electricity Connected, Natural Gas Connected, High Speed Internet Available, Phone Available
Cable Available, Electricity Connected, Natural Gas Connected, High Speed Internet Available, Phone Available
Water Source
Public
Public
Fencing
None
None
Lot Features
Sprinklers In Ground
Sprinklers In Ground
View
Mountain(s), Residential
Mountain(s), Residential
This MLS Listing Courtesy of: ERA Lambros Real Estate Missoula | 406-532-9200